



Description
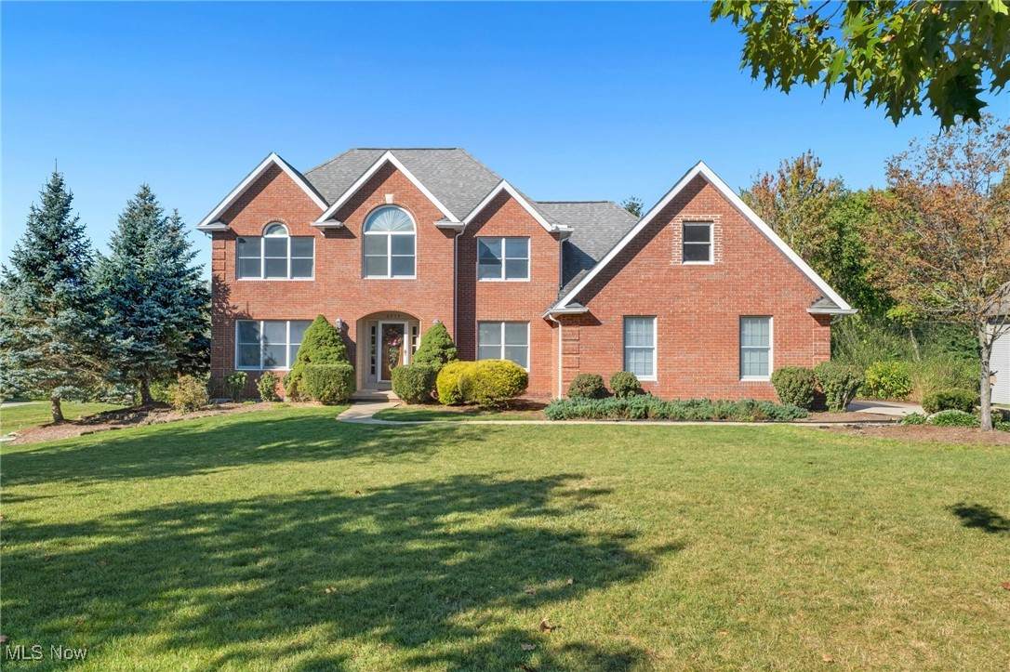
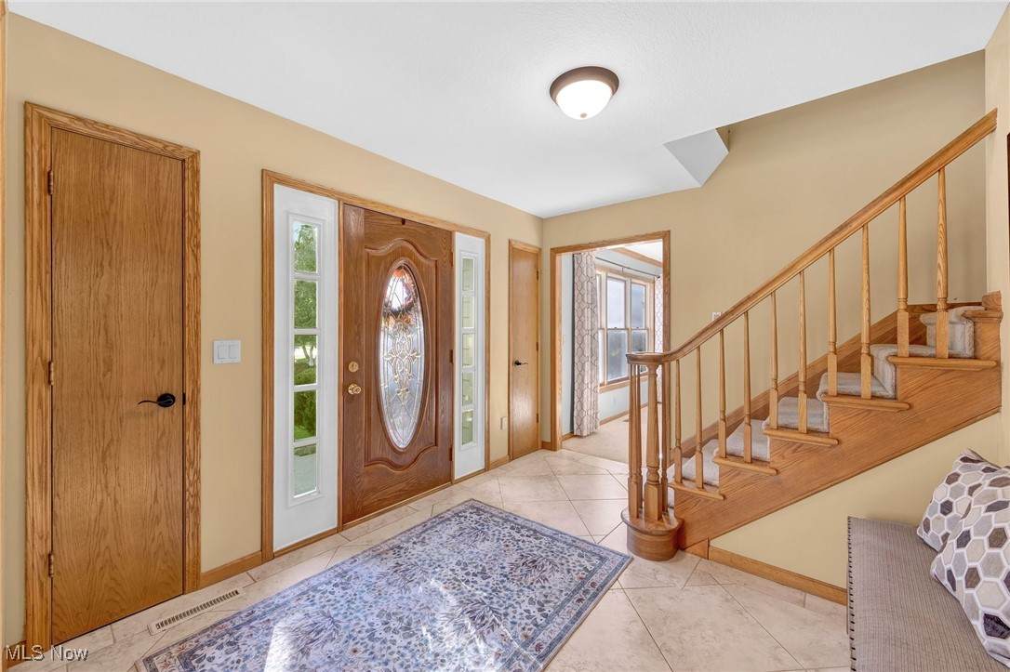
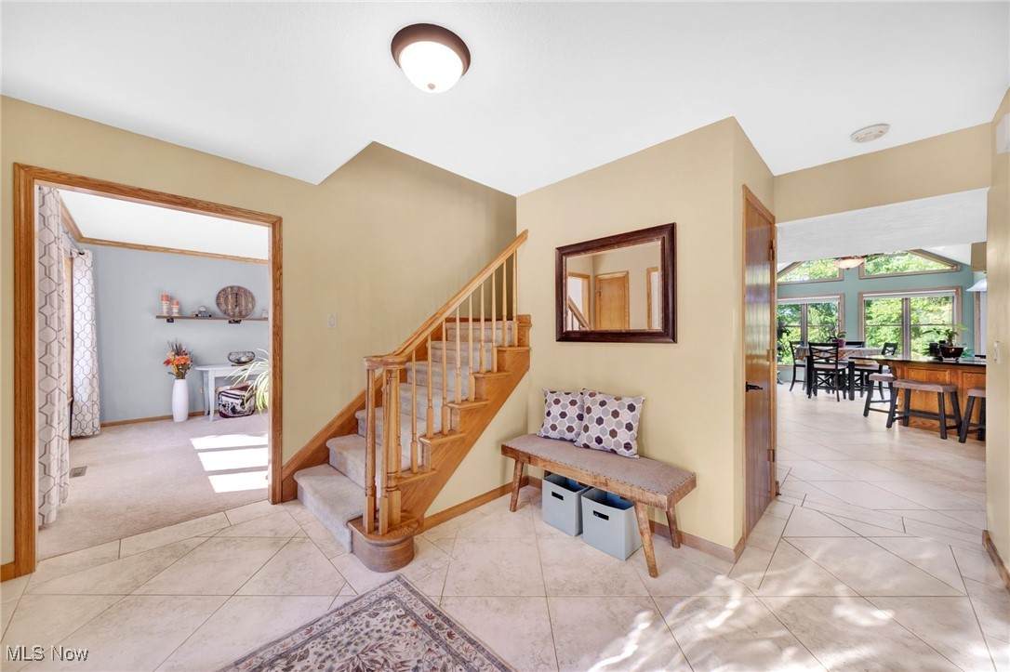
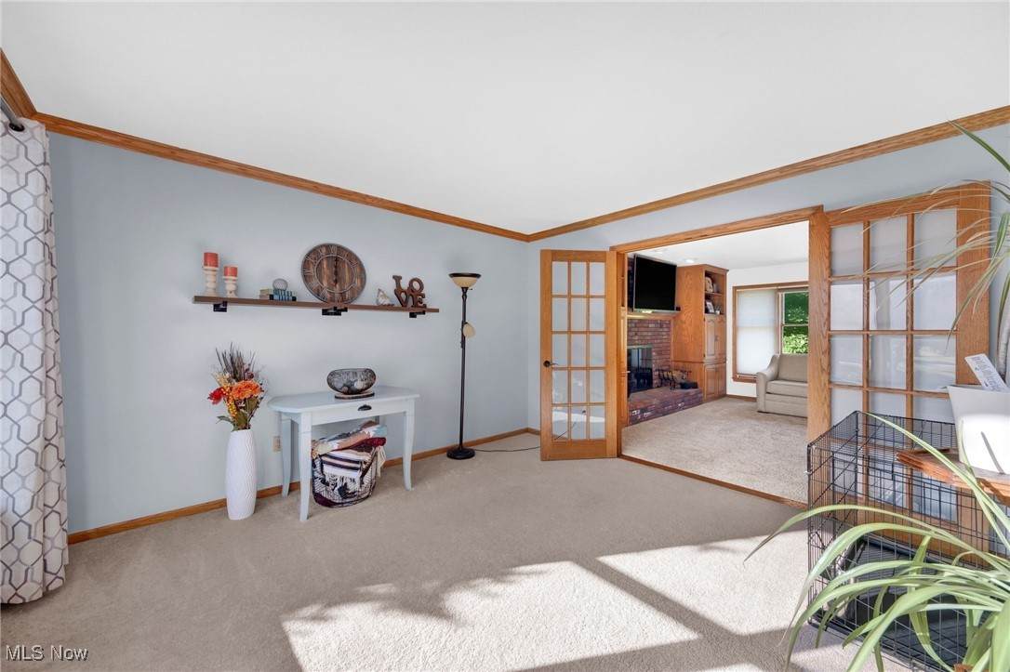
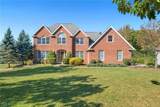
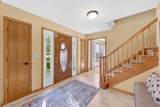
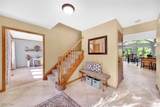
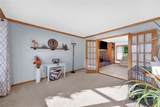
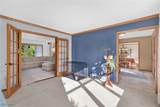
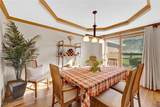
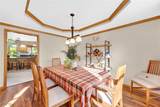
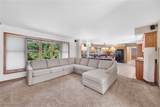
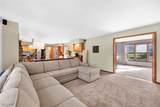
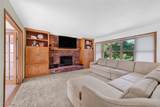
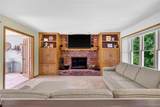
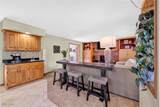
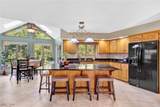
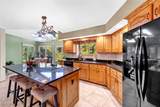
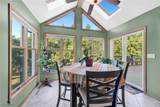
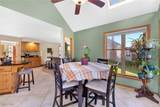
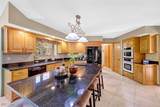
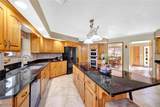
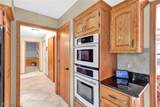
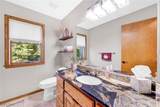
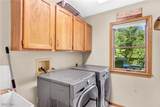
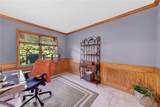
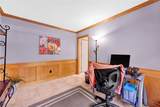
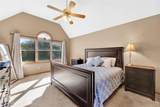
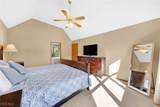
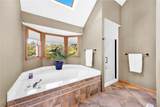
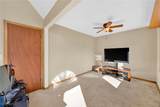
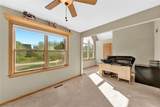
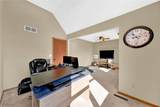
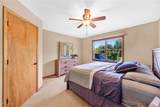
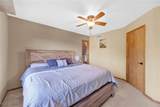
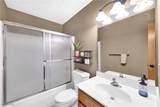
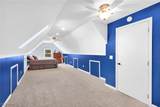
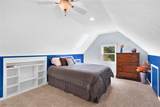
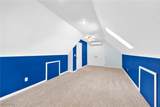
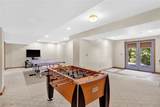
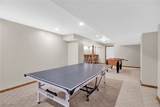
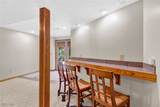
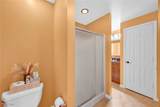
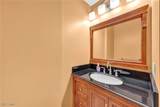
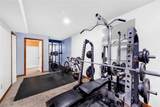
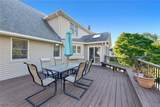
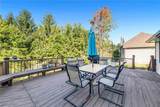
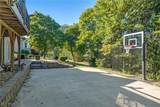
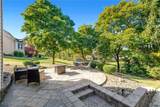
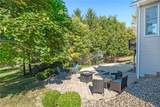
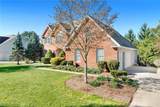
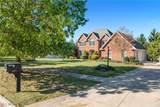
Welcome to this spacious 4-5 bedroom, 3.5-bath colonial offering almost 4,000 sq ft of finished living space, designed for versatility, and fun. Curb appeal begins with a classic brick and vinyl exterior, manicured landscaping, and a 3-car side-load garage. Inside, the open-concept main level has a large foyer, formal dining room, a gourmet kitchen featuring an island with built-in cooktop, granite counters, pantry, wall oven, microwave, and an atrium-style dining area with sliders to the deck. The adjoining great room boasts a wood-burning fireplace with built-ins, enhanced by surround sound for an immersive entertainment experience. Through the French doors you'll find the front living room. A private office/flex space, laundry (XL capacity washer/dryer stay), and a half bath with granite counters complete the first floor. Upstairs, the vaulted owner's suite impresses with a spa-like bath, soaking tub, separate shower, and walk-in closet. Two additional bedrooms, one oversized with a vaulted ceiling and sitting area, each feature walk-in closets. A fourth bedroom is a 30'x15' bonus room with 2 skylights, a walk-in closet, and separate mini-split heating/cooling unit, ideal as a bedroom or rec room. The finished walkout basement expands the living space with a bright family/rec room, 5th bedroom (currently used as a gym), a full bath, and ample storage. Outdoor living shines with a two-tiered entertaining area, including a raised deck with built-in seating, concrete steps to the half-court basketball court, and a paver pathway to the patio where you can sit and cheer for your players. The garage is fully equipped with hot and cold water plus a gas heater with thermostat, perfect for year-round projects or hobbies. Notable updates include: roof *2016, Rheem furnace *2018, whole-house A/C *2018, hot water tank *2019, mini split *2022. A rare blend of thoughtful design, indoor-outdoor living, and flexible spaces, this home is ready for its next chapter!
-
4BEDS
-
0.39ACRES
-
3BATHS
-
11/2 BATHS
-
3,970SQFT
-
$0$/SQFT
Listing information © 2026 YES-MLS.
Description
Welcome to this spacious 4-5 bedroom, 3.5-bath colonial offering almost 4,000 sq ft of finished living space, designed for versatility, and fun. Curb appeal begins with a classic brick and vinyl exterior, manicured landscaping, and a 3-car side-load garage. Inside, the open-concept main level has a large foyer, formal dining room, a gourmet kitchen featuring an island with built-in cooktop, granite counters, pantry, wall oven, microwave, and an atrium-style dining area with sliders to the deck. The adjoining great room boasts a wood-burning fireplace with built-ins, enhanced by surround sound for an immersive entertainment experience. Through the French doors you'll find the front living room. A private office/flex space, laundry (XL capacity washer/dryer stay), and a half bath with granite counters complete the first floor. Upstairs, the vaulted owner's suite impresses with a spa-like bath, soaking tub, separate shower, and walk-in closet. Two additional bedrooms, one oversized with a vaulted ceiling and sitting area, each feature walk-in closets. A fourth bedroom is a 30'x15' bonus room with 2 skylights, a walk-in closet, and separate mini-split heating/cooling unit, ideal as a bedroom or rec room. The finished walkout basement expands the living space with a bright family/rec room, 5th bedroom (currently used as a gym), a full bath, and ample storage. Outdoor living shines with a two-tiered entertaining area, including a raised deck with built-in seating, concrete steps to the half-court basketball court, and a paver pathway to the patio where you can sit and cheer for your players. The garage is fully equipped with hot and cold water plus a gas heater with thermostat, perfect for year-round projects or hobbies. Notable updates include: roof *2016, Rheem furnace *2018, whole-house A/C *2018, hot water tank *2019, mini split *2022. A rare blend of thoughtful design, indoor-outdoor living, and flexible spaces, this home is ready for its next chapter!
 Listing information © 2026 YES-MLS. All rights reserved.
The data relating to real estate for sale on this website comes in part from the Internet Data Exchange program of YES-MLS. Real estate listings held by brokerage firms other than The Pinnacle Post Team | RE/MAX Crossroads Properties are marked with the Internet Data Exchange logo and detailed information about them includes the name of the listing broker(s). Information Deemed Reliable But Not Guaranteed. The photos may be altered, edited, enhanced or virtually staged. Data last updated 2026-10-14T00:07:49.25.