









Skip To Content

5465 Park Vista Court

Stow, OH 44224
  • $275,000
  • STATUS: Closed
  • ON SITE: 377 Days
  • MLS #: 5161121
Sold - 10/22/2025
$275,000
SOLD - 10/22/2025
  • 3
    BEDS
  • 0.36
    ACRES
  • 1
    BATHS
  • 1
    1/2 BATHS
  • 1,400
    SQFT
  • $0
    $/SQFT
Neighborhood:
Type:
Single-Family Home
Built:
1979
County:
Area:

School Ratings & Info

School District:
Listing courtesy of Platinum Real Estate.
Listing information © 2026 YES-MLS.

Description

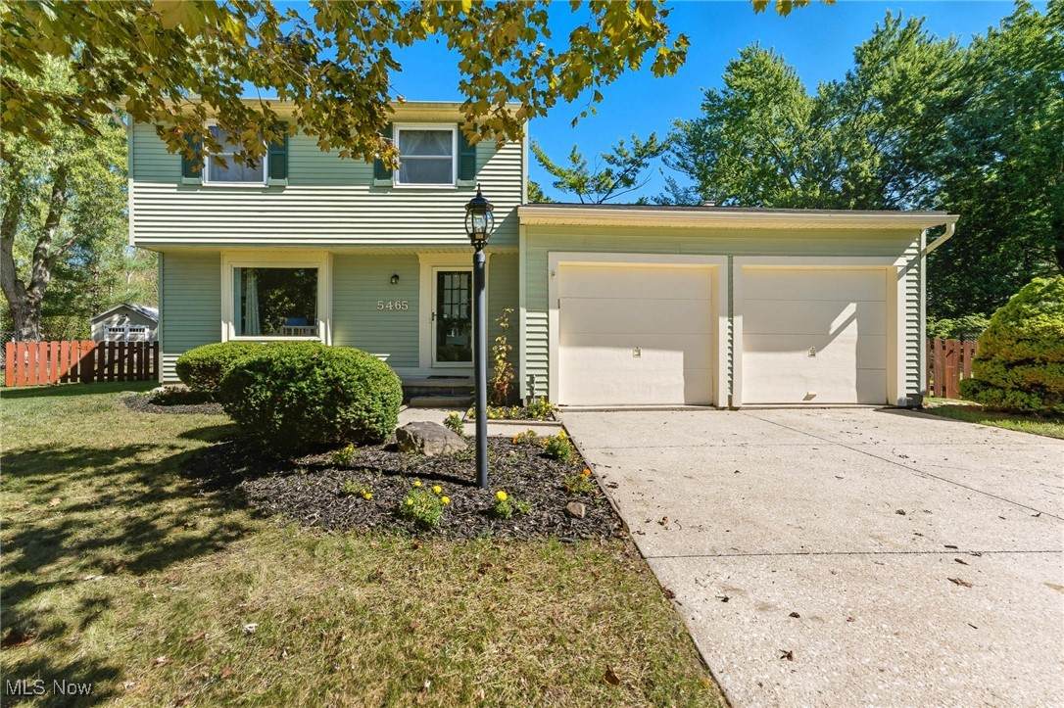
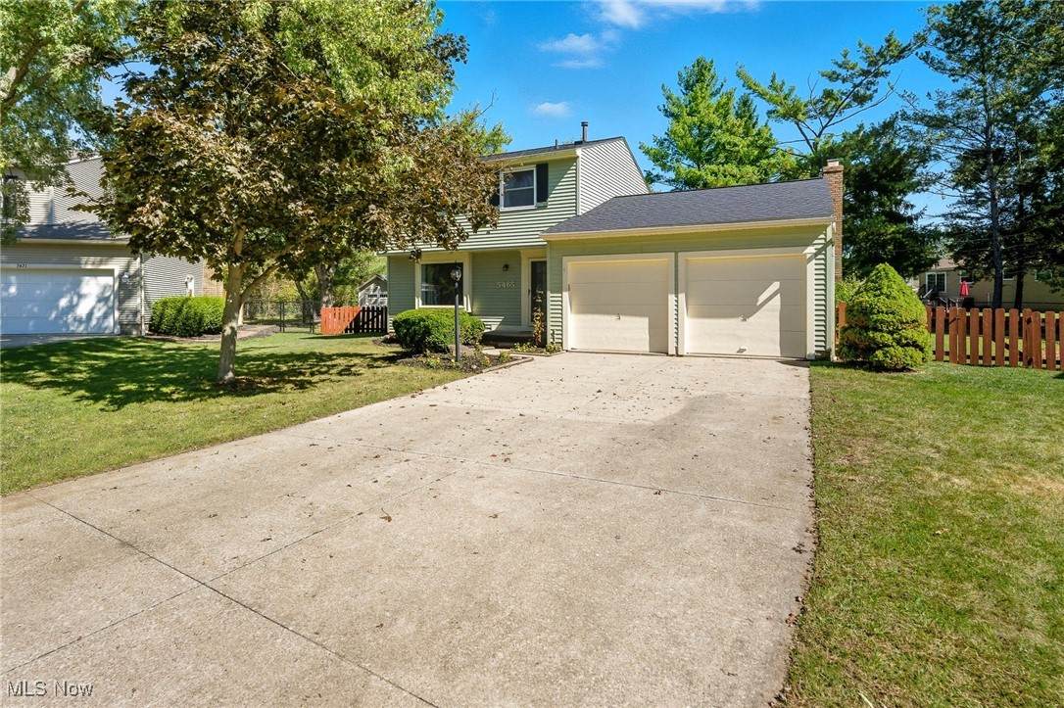
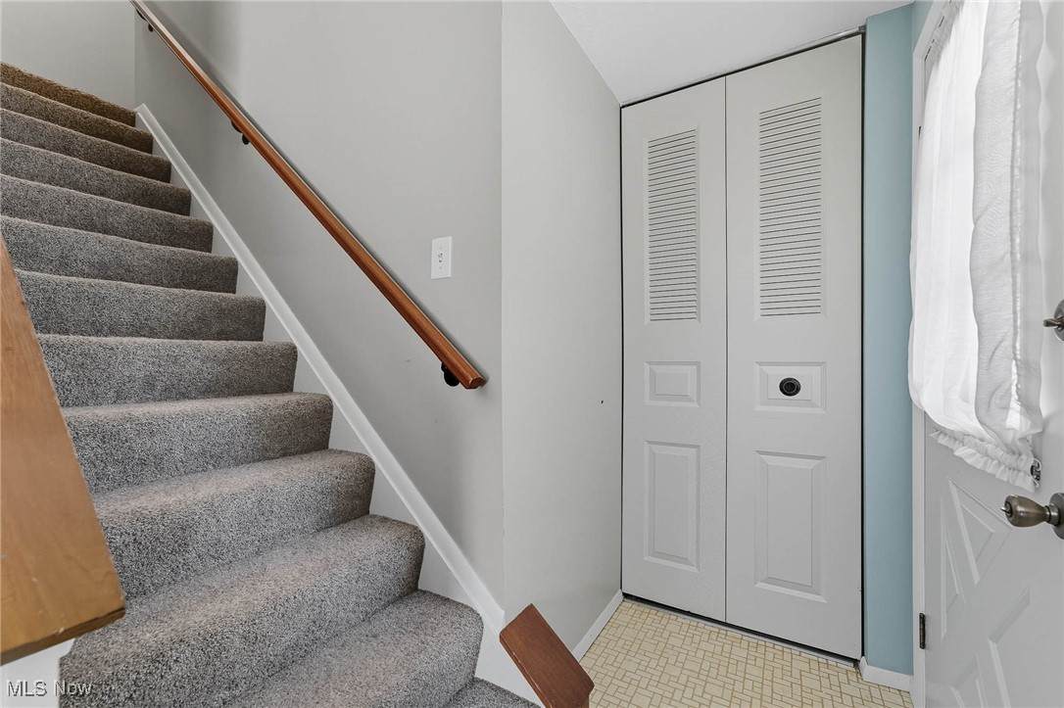
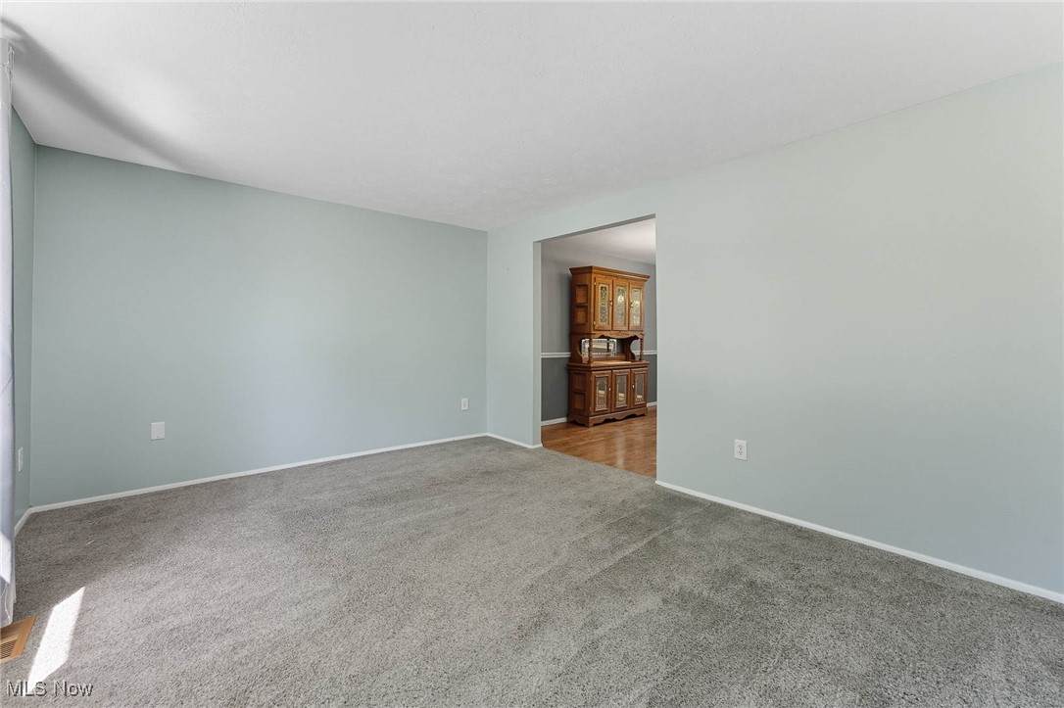
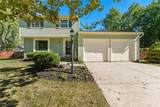
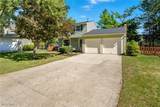
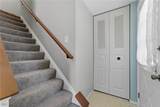
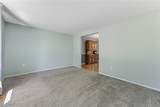
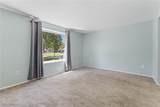
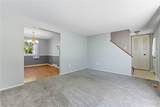
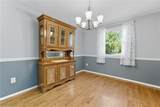
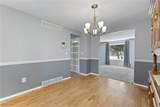
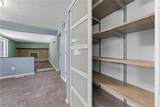
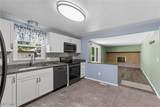
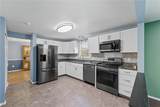
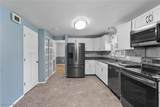
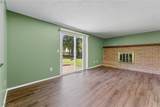
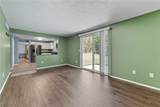
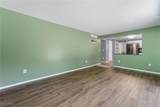
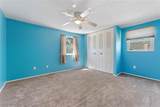
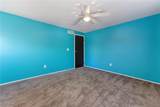
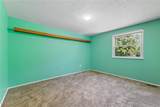
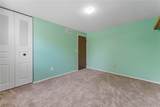
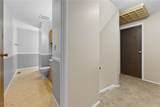
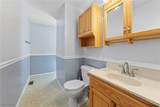
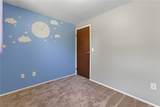
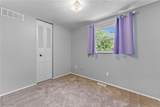
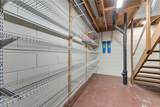
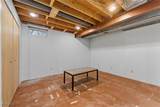
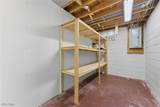
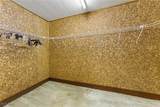
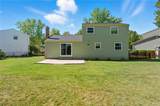
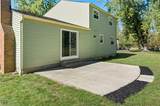
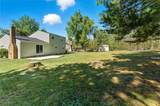
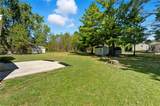
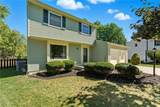
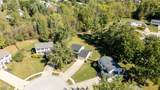
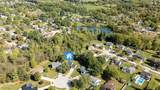
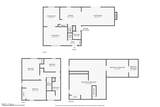
Welcome home to this charming 3 bedroom colonial, located on a quiet cul-de-sac street in Stow, OH! This move in ready home boasts comfort and charm throughout. Enter in through the front door to foyer. Formal living room greets guests with ample space and large window that allows for plenty of natural light. Dining room off living room is the perfect gathering place for holidays or special events, leading directly into the updated kitchen. Kitchen has custom granite countertops, and stainless steel appliances. No shortage in cabinet space or countertop space, the chef in the family will love it! Pantry with many shelves that is hidden behind a tasteful sliding door (in kitchen). Bonus room/family room with fireplace off kitchen area, has sliding glass door to private patio and back yard. 1/2 bath off kitchen and family room leading to large 2 car garage. Full basement has ample space for storage, features a workshop, & is perfect for additional space for those teens to hangout. Heading upstairs has all 3 bedrooms, and large full bath. Roof is newer, and fully fenced in yard gives plenty of possibilities. Shed outside for all of your landscaping needs. Call today to get a private tour of this one, before it's SOLD!

Monthly Payment Calculator

Listing information © 2026 YES-MLS. All rights reserved. The data relating to real estate for sale on this website comes in part from the Internet Data Exchange program of YES-MLS. Real estate listings held by brokerage firms other than The Pinnacle Post Team | RE/MAX Crossroads Properties are marked with the Internet Data Exchange logo and detailed information about them includes the name of the listing broker(s). Information Deemed Reliable But Not Guaranteed. The photos may be altered, edited, enhanced or virtually staged. Data last updated 2026-10-14T00:07:49.25.
www.thepinnaclepostteam.com/homes/168419331
Print Image

5465 Park Vista Court Stow, OH 44224

  • Price: $259,900
  • Status: Closed
  • On Site: 377 Days
  • Updated: 169 min ago
  • MLS #: 5161121
3
Beds
1
Baths
1
½ Baths
0.36
Acres
1,400
SQFT
$0
$/SQFT
1979
Built
Neighborhood:
Heritage Heights
County:
Summit
Area:
Stow
School District:
Stow-Munroe Falls CS
Property Description
Welcome home to this charming 3 bedroom colonial, located on a quiet cul-de-sac street in Stow, OH! This move in ready home boasts comfort and charm throughout. Enter in through the front door to foyer. Formal living room greets guests with ample space and large window that allows for plenty of natural light. Dining room off living room is the perfect gathering place for holidays or special events, leading directly into the updated kitchen. Kitchen has custom granite countertops, and stainless steel appliances. No shortage in cabinet space or countertop space, the chef in the family will love it! Pantry with many shelves that is hidden behind a tasteful sliding door (in kitchen). Bonus room/family room with fireplace off kitchen area, has sliding glass door to private patio and back yard. 1/2 bath off kitchen and family room leading to large 2 car garage. Full basement has ample space for storage, features a workshop, & is perfect for additional space for those teens to hangout. Heading upstairs has all 3 bedrooms, and large full bath. Roof is newer, and fully fenced in yard gives plenty of possibilities. Shed outside for all of your landscaping needs. Call today to get a private tour of this one, before it's SOLD!
Exterior Features

Architectural Style Colonial Attached Garage YN Yes Carport YN No Construction Materials Vinyl Siding Fencing Back Yard Fenced Garage YN Yes Levels Two Lot Features < 1 /2 Acre Back Yard Cul- De- Sac Dead End Front Yard Irregular Lot Landscaped Other Structures Shed(s) Parking Features Attached Concrete Direct Access Electricity Garage Faces Front Garage Paved Patio And Porch Features Patio Porch Roof Asphalt Fiberglass Waterfront YN No

Interior Features

Appliances Dishwasher Microwave Range Refrigerator Basement Full Partially Finished Basement YN Yes Cooling Central Air Ceiling Fan(s) Cooling YN Yes Fireplace YN Yes Fireplaces Total 1 Foundation Details Block Heating Forced Air Fireplace(s) Gas Heating YN Yes Interior Features Ceiling Fan(s) Chandelier Entrance Foyer Granite Counters Storage Laundry Features In Basement Main Level Bathrooms 1 Main Level Bedrooms 0 Rooms Bedroom (Second Level) Bathroom (First Level) Dining Room (First Level) Primary Bedroom (Second Level) Living Room (First Level) Bathroom (Second Level) Family Room (First Level) Bedroom (Second Level) Kitchen (First Level) Entry/Foyer (First Level)

Property Features

Above Grade Finished Area 1400 Association YN No Buyer Financing Conventional Community Features Street Lights Sidewalks Elementary School District Stow- Munroe Falls CS - 7714 Home Warranty YN Yes Land Lease YN No Listing Terms Cash Conventional FHA VA Loan Lot Size Dimensions 26x194 Middle Or Junior School District Stow- Munroe Falls CS - 7714 Property Sub Type Single Family Residence Sewer Public Sewer Special Listing Conditions Standard Tax Annual Amount 4810 Township Stow View Neighborhood Water Source Public

Listing information © 2026 YES-MLS.
Listing provided courtesy of Platinum Real Estate: 888-974-7253.
Listing information © 2026 YES-MLS. All rights reserved. The data relating to real estate for sale on this website comes in part from the Internet Data Exchange program of YES-MLS. Real estate listings held by brokerage firms other than The Pinnacle Post Team | RE/MAX Crossroads Properties are marked with the Internet Data Exchange logo and detailed information about them includes the name of the listing broker(s). Information Deemed Reliable But Not Guaranteed. The photos may be altered, edited, enhanced or virtually staged. Data last updated 2026-10-14T00:07:49.25.
 
https://bt-photos.global.ssl.fastly.net/normls/orig_boomver_1_5161121-2.jpg https://bt-photos.global.ssl.fastly.net/normls/orig_boomver_1_5161121-2.jpg https://bt-photos.global.ssl.fastly.net/normls/orig_boomver_1_5161121-2.jpg
Logo
The Pinnacle Post Team | RE/MAX Crossroads Properties
1813 Nagel Rd Suite 900
Avon OH, 44011
Listing courtesy of Platinum Real Estate.
Listing information © 2026 YES-MLS.