


Skip To Content

5236 Hilltop Drive NE

Magnolia, OH 44643
  • $165,000
  • STATUS: Closed
  • ON SITE: 378 Days
  • MLS #: 5160849
Sold - 10/31/2025
$165,000
SOLD - 10/31/2025
  • 2
    BEDS
  • 0.68
    ACRES
  • 1
    BATHS
  • 0
    1/2 BATHS
  • 1,707
    SQFT
  • $0
    $/SQFT
Type:
Single-Family Home
Built:
1953
County:
Area:

School Ratings & Info

Listing courtesy of Cutler Real Estate.
Listing information © 2026 YES-MLS.

Description

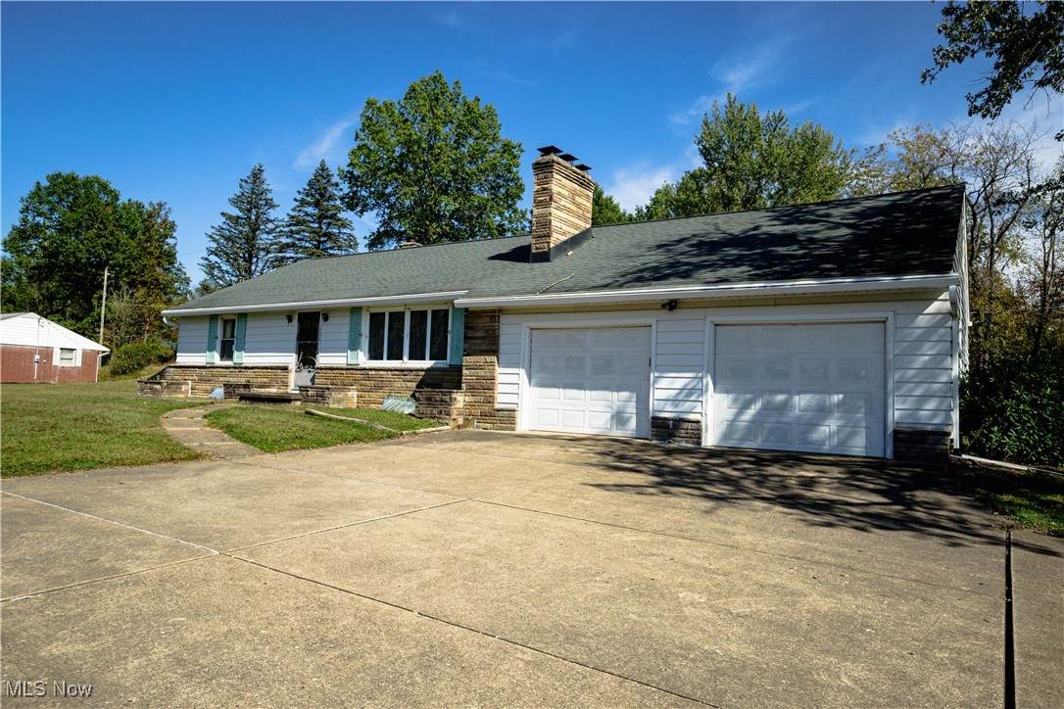
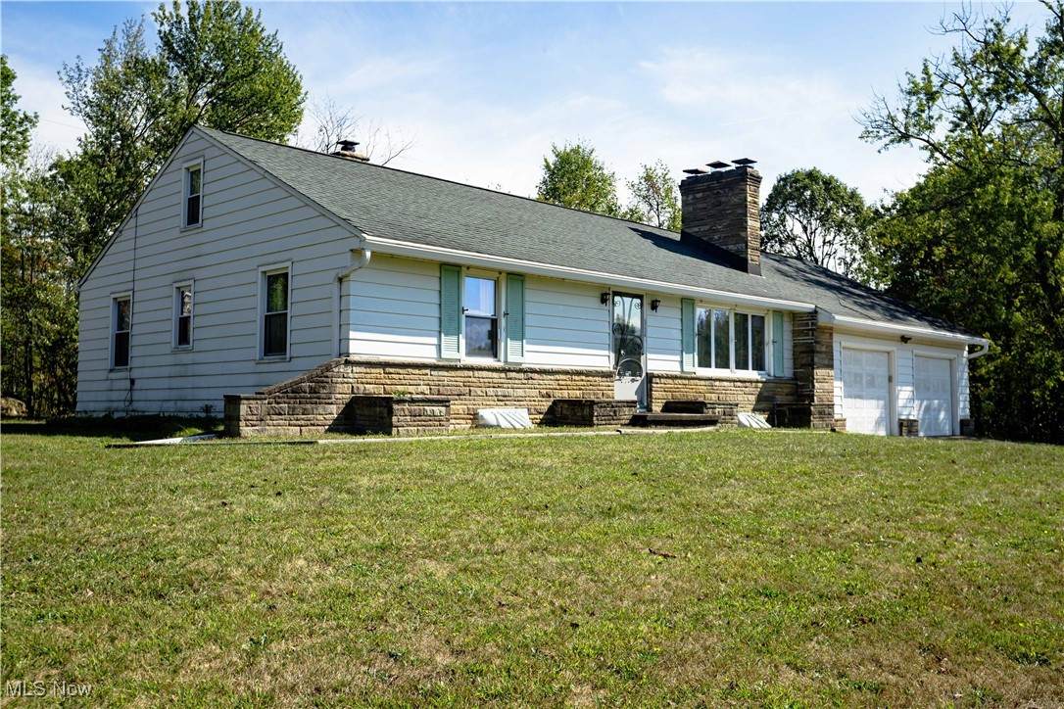
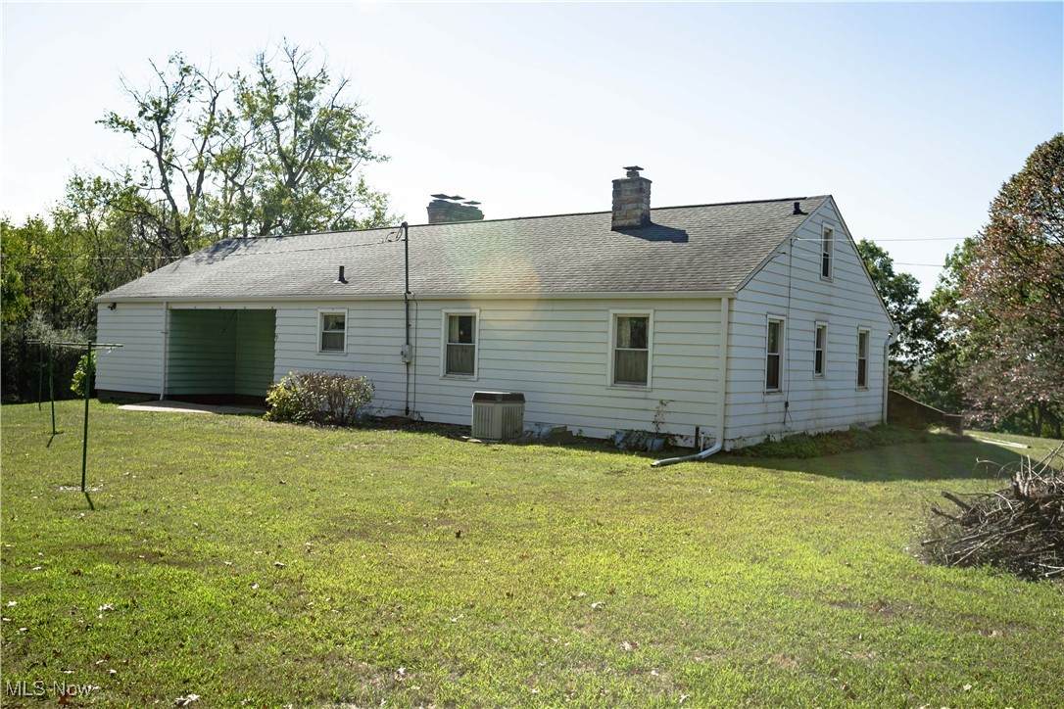
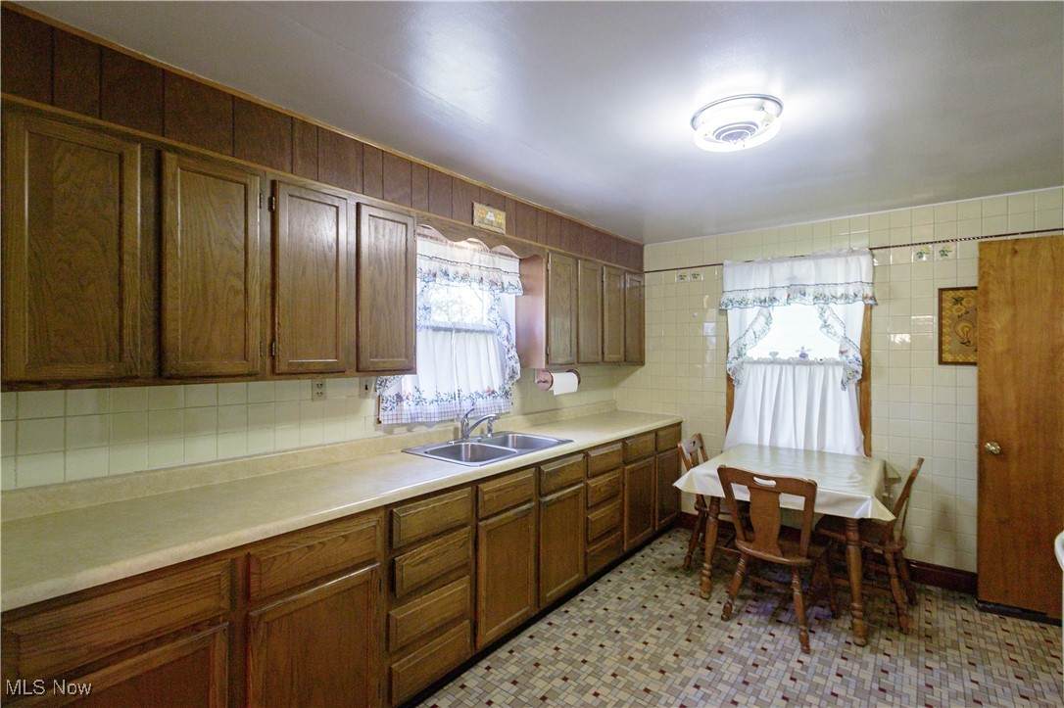
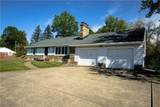
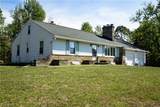
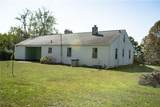
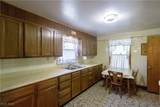
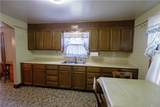
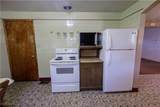
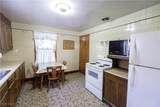
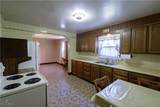
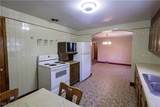
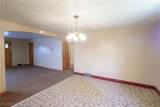
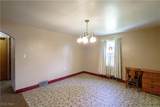
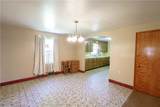
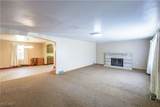
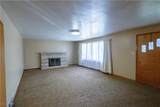
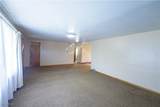
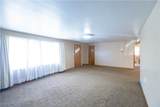
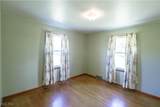
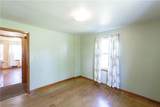
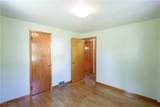
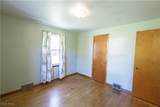
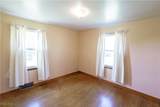
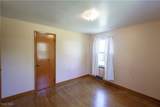
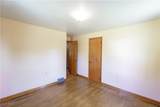
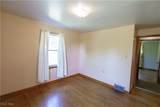
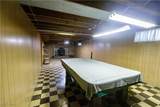
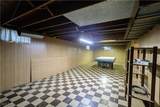
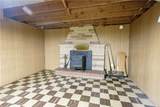
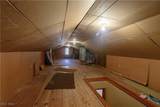
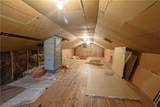
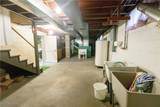
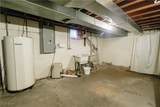
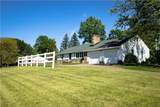
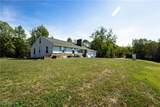
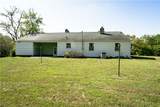
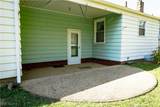
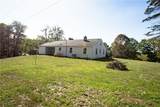
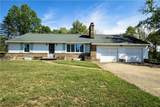
Very well kept 2 bedroom ranch home with a finished rec room in the basement and an oversized 2 car garage sitting on a .68 acre lot in the Sandy Valley School District. The main level features a huge living room with a sand stone fireplace, a kitchen with stove and refrigerator, a large formal dining room, 2 ample sized bedrooms with beautiful hardwood floors and a full bathroom. There is a walk up attic that has potential to be finished into a possible 3rd bedroom or bonus/play room and currently makes for great storage. The full basement is partially finished having a rec room with another fireplace adding over 500 sq. ft. of useable living space while still offering plenty of room for storage. Other features include an oversized 2 car attached garage, a cement driveway, a partially covered back patio with nature stone flooring, a forced air furnace, A/C, a .68 lot and more. This home is located on top of a hill with wonderful views and just needs a little cosmetic updating.

Monthly Payment Calculator

Listing information © 2026 YES-MLS. All rights reserved. The data relating to real estate for sale on this website comes in part from the Internet Data Exchange program of YES-MLS. Real estate listings held by brokerage firms other than The Pinnacle Post Team | RE/MAX Crossroads Properties are marked with the Internet Data Exchange logo and detailed information about them includes the name of the listing broker(s). Information Deemed Reliable But Not Guaranteed. The photos may be altered, edited, enhanced or virtually staged. Data last updated 2026-10-15T00:08:07.353.
www.thepinnaclepostteam.com/homes/168408652
Print Image

5236 Hilltop Drive NE Magnolia, OH 44643

  • Price: $164,900
  • Status: Closed
  • On Site: 378 Days
  • Updated: 228 min ago
  • MLS #: 5160849
2
Beds
1
Baths
0
½ Baths
0.68
Acres
1,707
SQFT
$0
$/SQFT
1953
Built
County:
Tuscarawas
Area:
Magnolia
School District:
Sandy Valley Lsd Tuscarawas - 7911
Property Description
Very well kept 2 bedroom ranch home with a finished rec room in the basement and an oversized 2 car garage sitting on a .68 acre lot in the Sandy Valley School District. The main level features a huge living room with a sand stone fireplace, a kitchen with stove and refrigerator, a large formal dining room, 2 ample sized bedrooms with beautiful hardwood floors and a full bathroom. There is a walk up attic that has potential to be finished into a possible 3rd bedroom or bonus/play room and currently makes for great storage. The full basement is partially finished having a rec room with another fireplace adding over 500 sq. ft. of useable living space while still offering plenty of room for storage. Other features include an oversized 2 car attached garage, a cement driveway, a partially covered back patio with nature stone flooring, a forced air furnace, A/C, a .68 lot and more. This home is located on top of a hill with wonderful views and just needs a little cosmetic updating.
Exterior Features

Architectural Style Ranch Attached Garage YN Yes Carport YN No Construction Materials Aluminum Siding Garage YN Yes Levels One Parking Features Attached Driveway Garage Patio And Porch Features Covered Front Porch Patio Roof Asphalt Waterfront YN No

Interior Features

Appliances Microwave Range Refrigerator Basement Full Partially Finished Basement YN Yes Below Grade Finished Area 507 Cooling Central Air Cooling YN Yes Fireplace YN Yes Fireplaces Total 2 Heating Forced Air Oil Heating YN Yes Laundry Features In Basement Main Level Bathrooms 1 Main Level Bedrooms 2 Rooms Primary Bedroom (First Level) Bedroom (First Level) Dining Room (First Level) Kitchen (First Level) Recreation (Lower Level) Living Room (First Level)

Property Features

Above Grade Finished Area 1200 Association YN No Buyer Financing Conventional Direction Faces West Elementary School District Sandy Valley LSD Tuscarawas - 7911 Home Warranty YN No Land Lease YN No Listing Terms Cash Conventional Middle Or Junior School District Sandy Valley LSD Tuscarawas - 7911 Property Sub Type Single Family Residence Sewer Public Sewer Tax Annual Amount 1263 Township Sandy Twp Water Source Well

Listing information © 2026 YES-MLS.
Listing provided courtesy of Cutler Real Estate: 330-492-7230.
Listing information © 2026 YES-MLS. All rights reserved. The data relating to real estate for sale on this website comes in part from the Internet Data Exchange program of YES-MLS. Real estate listings held by brokerage firms other than The Pinnacle Post Team | RE/MAX Crossroads Properties are marked with the Internet Data Exchange logo and detailed information about them includes the name of the listing broker(s). Information Deemed Reliable But Not Guaranteed. The photos may be altered, edited, enhanced or virtually staged. Data last updated 2026-10-15T00:08:07.353.
 
https://bt-photos.global.ssl.fastly.net/normls/orig_boomver_1_5160849-2.jpg https://bt-photos.global.ssl.fastly.net/normls/orig_boomver_1_5160849-2.jpg https://bt-photos.global.ssl.fastly.net/normls/orig_boomver_1_5160849-2.jpg
Logo
The Pinnacle Post Team | RE/MAX Crossroads Properties
1813 Nagel Rd Suite 900
Avon OH, 44011
Listing courtesy of Cutler Real Estate.
Listing information © 2026 YES-MLS.