







Description
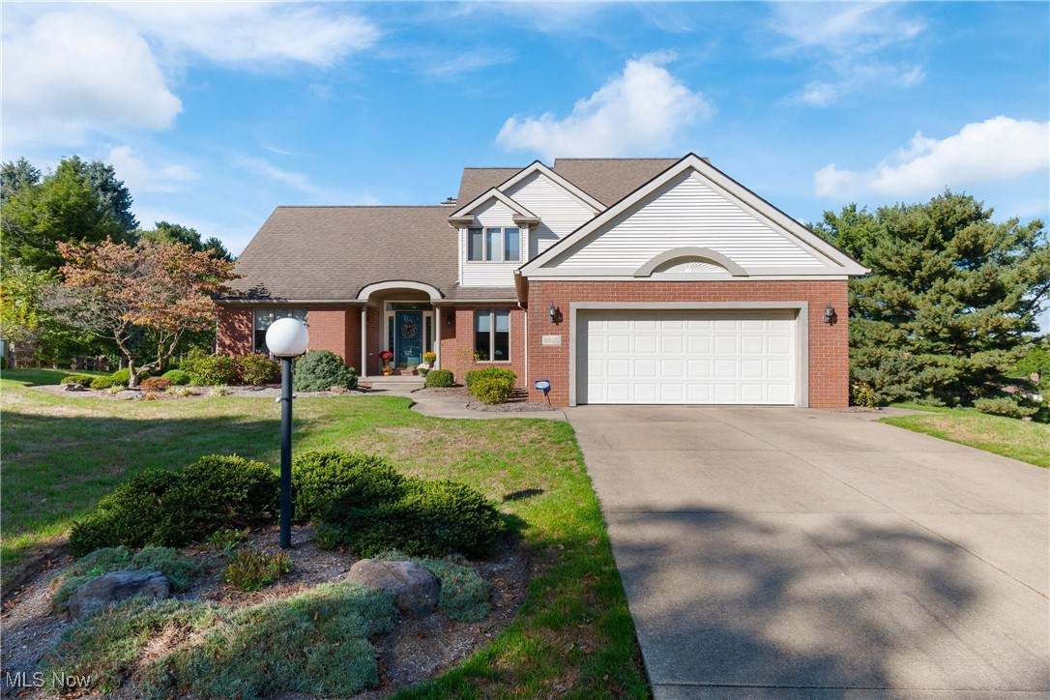
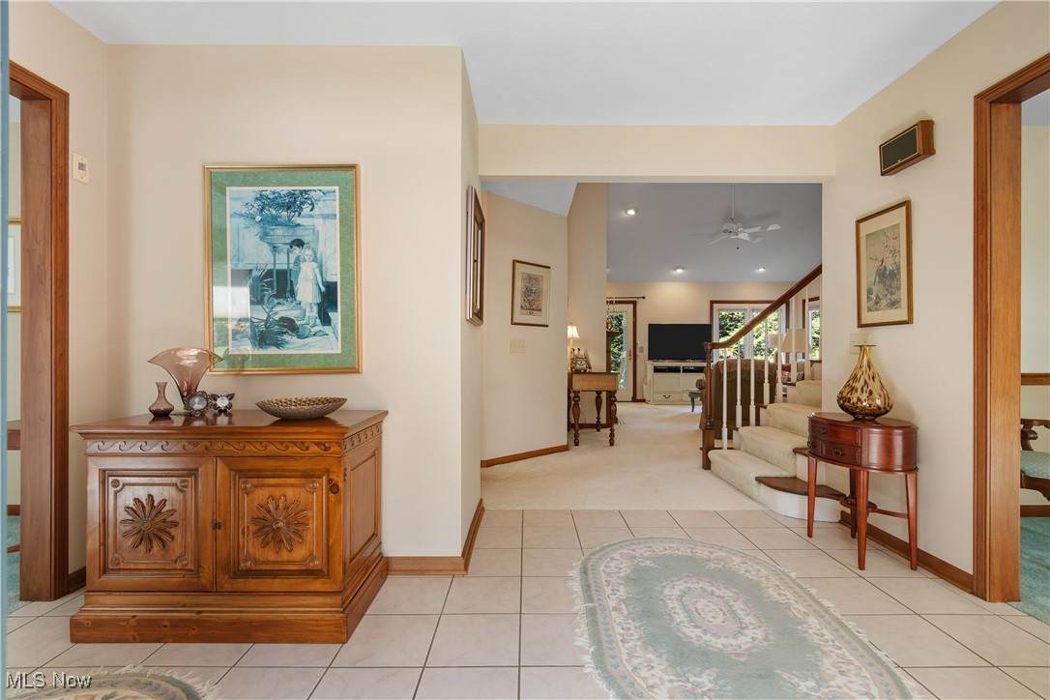
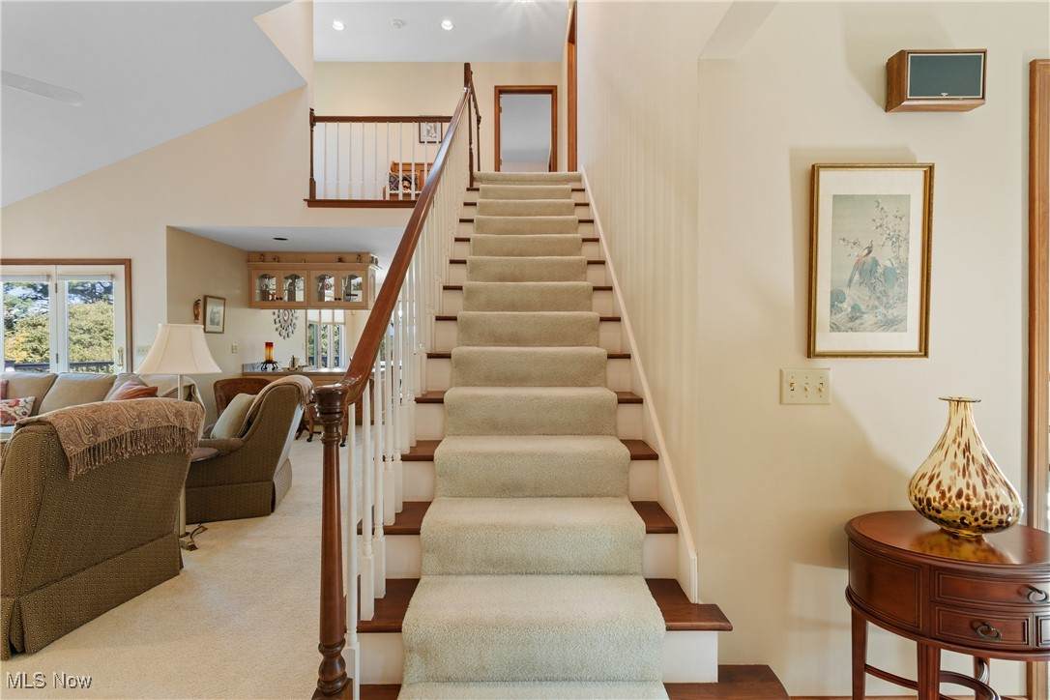
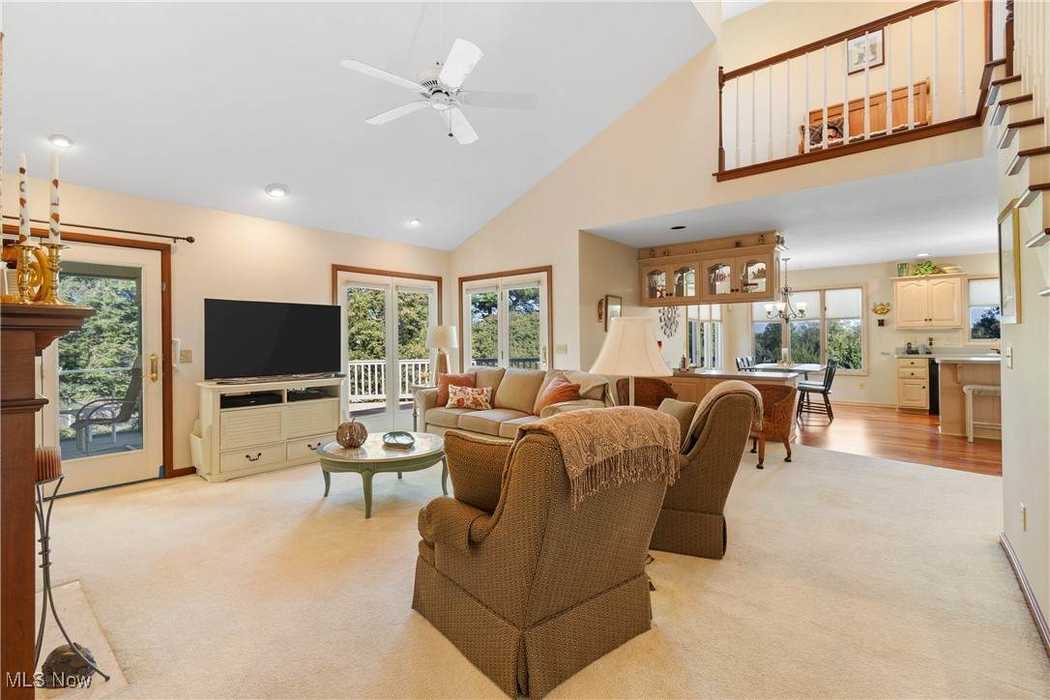
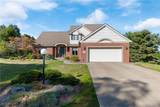
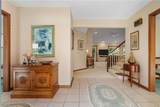
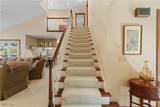
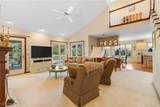
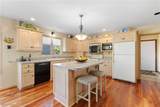
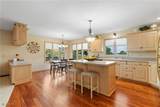
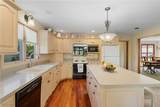
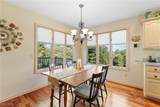
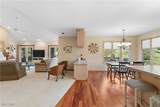
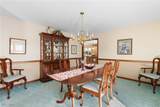
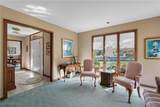
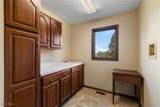
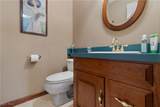
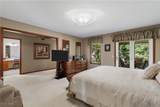
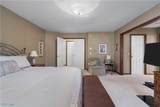
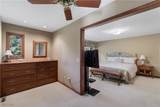
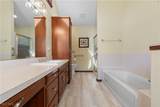
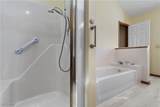
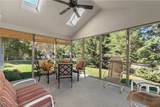
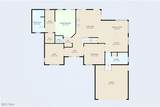
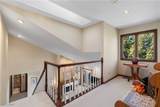
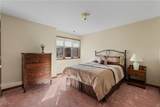
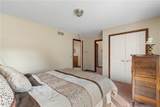
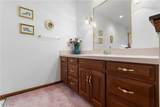
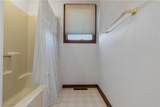
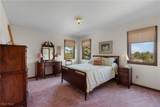
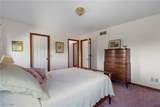
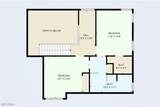
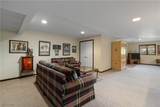
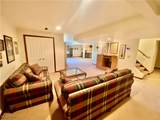
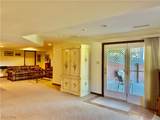
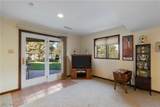
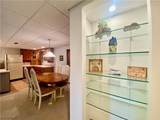
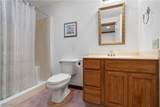
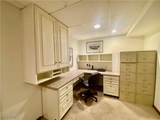
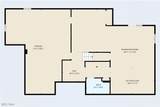
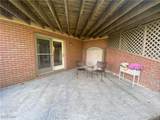
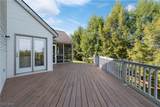
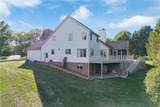
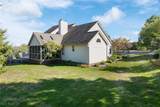
Welcome to 4450 Dawnridge Circle NW. This meticulously maintained, one-owner home in the heart of Canton is move-in ready and awaiting its next residents. Upon entry, you are greeted by a spacious great room bathed in natural light, featuring a gas fireplace, vaulted ceiling, and convenient access to both the screened porch and deck. The open layout seamlessly connects the great room to a kitchen appointed with Mullet custom cabinetry, hardwood flooring, and a breakfast bar. The first-floor master suite offers a generous bedroom with vaulted ceilings and an extensive walk-in closet, dressing area with custom built-in Mullet dresser, as well as access to the screened in porch. The en-suite bath includes a walk-in shower, separate tub, and vanity. Additional main floor living spaces include a living room and a well-proportioned dining room. The mudroom off the garage with deep sink, cabinets, closet and washer hookup, has potential first floor laundry. The screened-in porch is a relaxing spot to enjoy your morning coffee and cool off on a warm summer day/evening partaking in your favorite pastime. Two skylights brighten the area. Upstairs, a cozy loft area leads to two additional bedrooms, each with generous closet space, one featuring a large walk-in closet and shared access to a Jack and Jill full bathroom. The expansive 900 square-foot lower level provides additional living areas, including a family room, dining area, wet bar with refrigerator, office nook with built-in desk, full bathroom, ample closets, substantial storage space with built-in shelving, and walk-out access to the 16 x 8 patio. The 20 x 15 treated lumber deck, replaced in 2022, offers beautiful views of autumn foliage and stunning sunsets to the west. Home has zoned heating and cooling, separate thermostat for 2nd floor. Schedule your showing today!
-
3BEDS
-
0.32ACRES
-
3BATHS
-
11/2 BATHS
-
3,839SQFT
-
$0$/SQFT
Listing information © 2026 YES-MLS.
Description
Welcome to 4450 Dawnridge Circle NW. This meticulously maintained, one-owner home in the heart of Canton is move-in ready and awaiting its next residents. Upon entry, you are greeted by a spacious great room bathed in natural light, featuring a gas fireplace, vaulted ceiling, and convenient access to both the screened porch and deck. The open layout seamlessly connects the great room to a kitchen appointed with Mullet custom cabinetry, hardwood flooring, and a breakfast bar. The first-floor master suite offers a generous bedroom with vaulted ceilings and an extensive walk-in closet, dressing area with custom built-in Mullet dresser, as well as access to the screened in porch. The en-suite bath includes a walk-in shower, separate tub, and vanity. Additional main floor living spaces include a living room and a well-proportioned dining room. The mudroom off the garage with deep sink, cabinets, closet and washer hookup, has potential first floor laundry. The screened-in porch is a relaxing spot to enjoy your morning coffee and cool off on a warm summer day/evening partaking in your favorite pastime. Two skylights brighten the area. Upstairs, a cozy loft area leads to two additional bedrooms, each with generous closet space, one featuring a large walk-in closet and shared access to a Jack and Jill full bathroom. The expansive 900 square-foot lower level provides additional living areas, including a family room, dining area, wet bar with refrigerator, office nook with built-in desk, full bathroom, ample closets, substantial storage space with built-in shelving, and walk-out access to the 16 x 8 patio. The 20 x 15 treated lumber deck, replaced in 2022, offers beautiful views of autumn foliage and stunning sunsets to the west. Home has zoned heating and cooling, separate thermostat for 2nd floor. Schedule your showing today!
 Listing information © 2026 YES-MLS. All rights reserved.
The data relating to real estate for sale on this website comes in part from the Internet Data Exchange program of YES-MLS. Real estate listings held by brokerage firms other than The Pinnacle Post Team | RE/MAX Crossroads Properties are marked with the Internet Data Exchange logo and detailed information about them includes the name of the listing broker(s). Information Deemed Reliable But Not Guaranteed. The photos may be altered, edited, enhanced or virtually staged. Data last updated 2026-10-08T23:08:06.387.