






Description
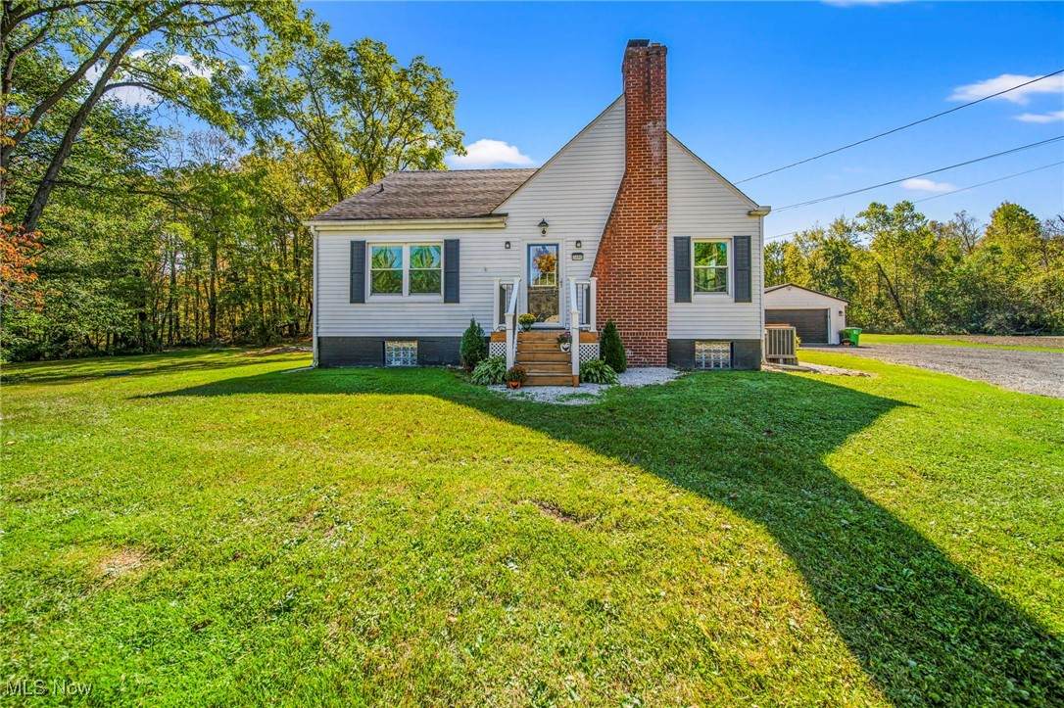
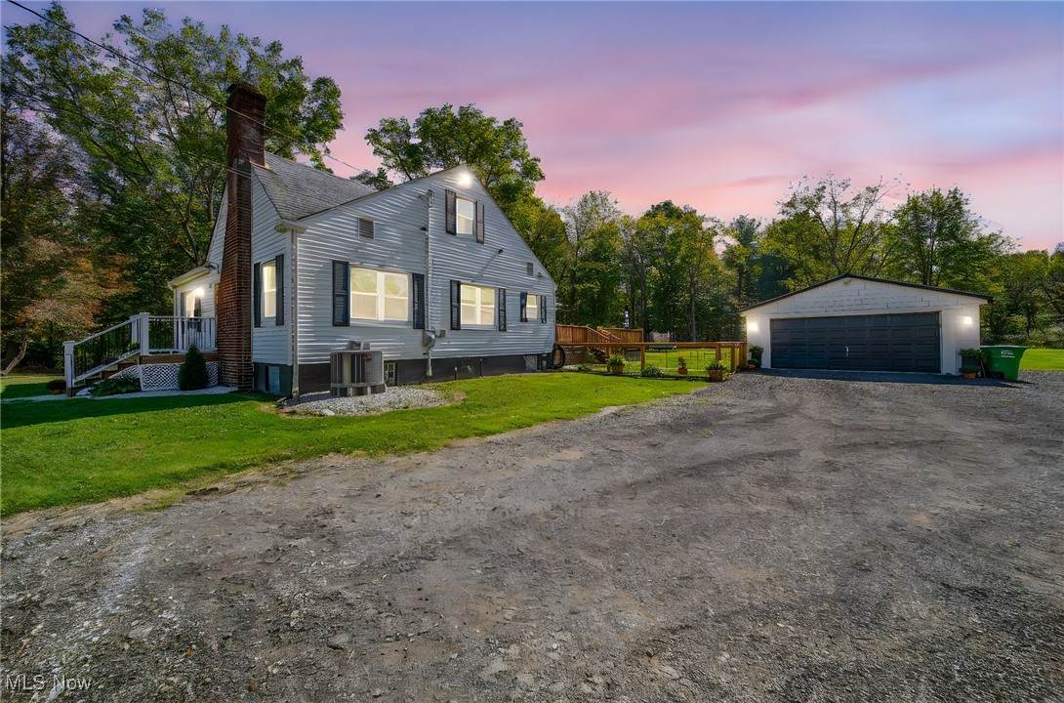
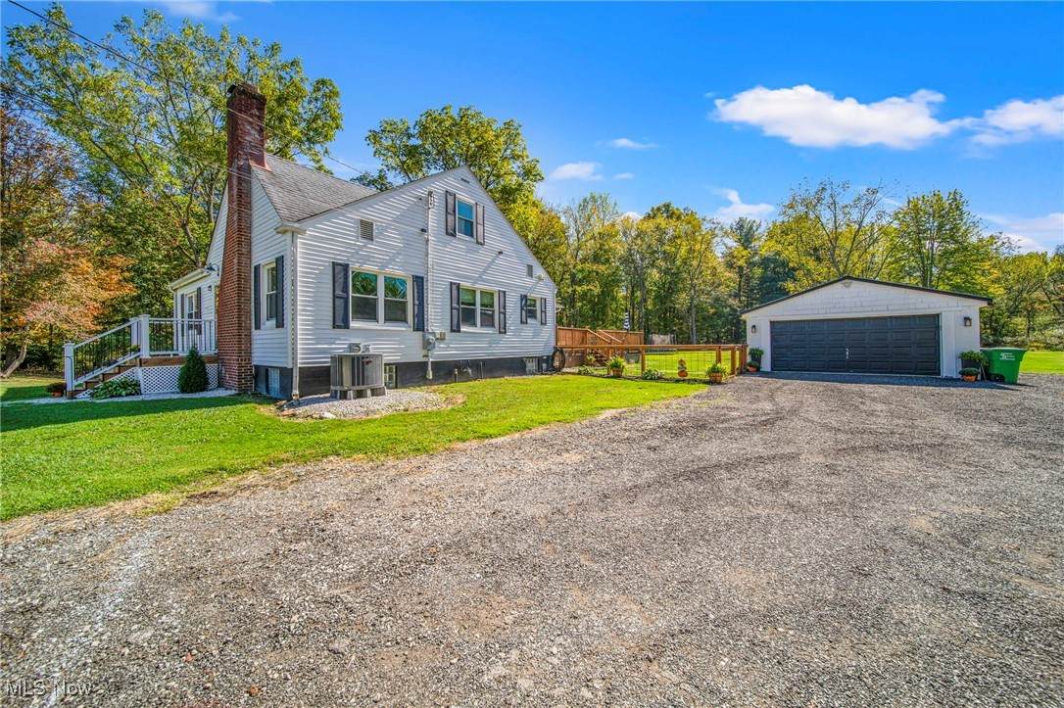
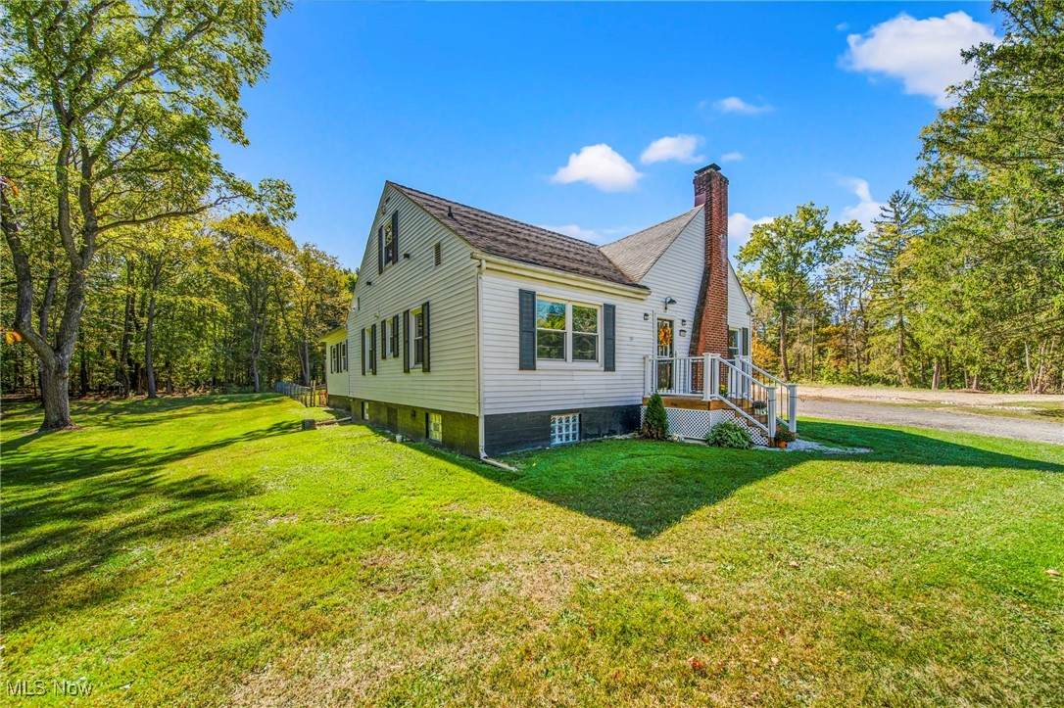
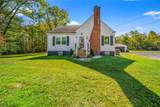
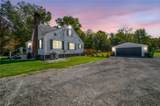
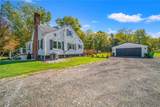
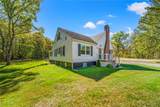
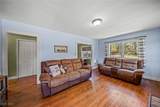
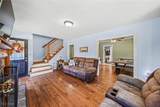
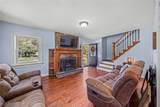
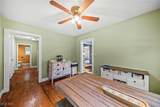
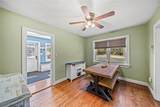
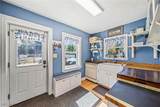
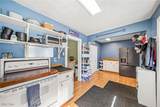
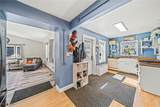
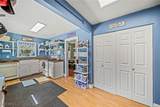
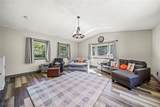
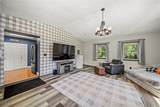
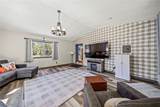
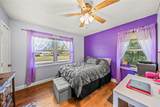
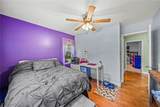
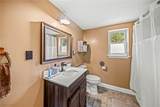
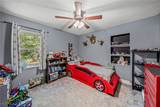
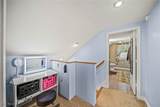
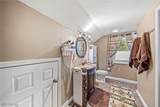
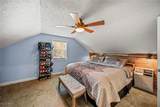
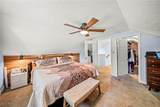
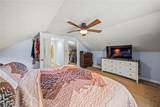
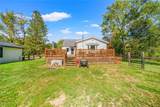
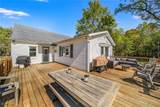
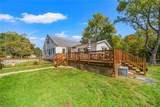
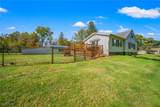
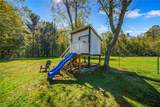
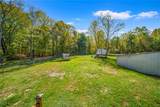
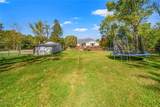
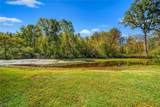
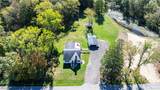
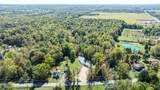
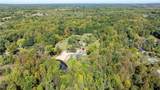
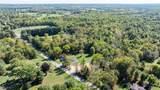
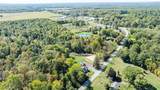
Welcome to this charming 3-bedroom, 2-bath bungalow set on 3.04 scenic acres. Enter the front door and you're greeted by a cozy living room featuring a striking wood-burning fireplace and hardwood floors. The adjoining dining area provides the perfect backdrop for gathering and sharing meals, while the kitchen delights with a farmhouse sink, pantry, and reverse osmosis water system at the faucet. A spacious 20x20 family room offers radiant electric heated floors with a dedicated thermostat, an inviting spot for relaxation year-round. Two bedrooms, a full bath, and laundry are conveniently located on the main level. Upstairs, the private primary suite includes a deep closet and full bath. From the kitchen, step onto a large deck ideal for outdoor dining or simply enjoying views of the expansive property. A half-acre fenced yard with a swing set and playhouse-both to remain-adds to the charm. The two-car garage boasts a new metal roof, concrete floor, and electric service. Adjacent to the garage, the ground has been leveled by the sellers to prepare for the addition of another outbuilding, offering flexibility for future plans.The property is enhanced by a pond serving as the water source, supported by a water treatment system. Utilities include an electric heat pump for heating and cooling (to 30 degrees), with an oil-fueled forced air furnace as a secondary heat source. The septic system, installed in 2009, features updated PVC plumbing. This home is conveniently located just 0.10 mile from the Greenway Bike Trail, offering easy access to miles of scenic recreation. Professional photos and room dimensions coming soon.
-
3BEDS
-
3.04ACRES
-
2BATHS
-
01/2 BATHS
-
1,923SQFT
-
$0$/SQFT
Listing information © 2026 YES-MLS.
Description
Welcome to this charming 3-bedroom, 2-bath bungalow set on 3.04 scenic acres. Enter the front door and you're greeted by a cozy living room featuring a striking wood-burning fireplace and hardwood floors. The adjoining dining area provides the perfect backdrop for gathering and sharing meals, while the kitchen delights with a farmhouse sink, pantry, and reverse osmosis water system at the faucet. A spacious 20x20 family room offers radiant electric heated floors with a dedicated thermostat, an inviting spot for relaxation year-round. Two bedrooms, a full bath, and laundry are conveniently located on the main level. Upstairs, the private primary suite includes a deep closet and full bath. From the kitchen, step onto a large deck ideal for outdoor dining or simply enjoying views of the expansive property. A half-acre fenced yard with a swing set and playhouse-both to remain-adds to the charm. The two-car garage boasts a new metal roof, concrete floor, and electric service. Adjacent to the garage, the ground has been leveled by the sellers to prepare for the addition of another outbuilding, offering flexibility for future plans.The property is enhanced by a pond serving as the water source, supported by a water treatment system. Utilities include an electric heat pump for heating and cooling (to 30 degrees), with an oil-fueled forced air furnace as a secondary heat source. The septic system, installed in 2009, features updated PVC plumbing. This home is conveniently located just 0.10 mile from the Greenway Bike Trail, offering easy access to miles of scenic recreation. Professional photos and room dimensions coming soon.
 Listing information © 2026 YES-MLS. All rights reserved.
The data relating to real estate for sale on this website comes in part from the Internet Data Exchange program of YES-MLS. Real estate listings held by brokerage firms other than The Pinnacle Post Team | RE/MAX Crossroads Properties are marked with the Internet Data Exchange logo and detailed information about them includes the name of the listing broker(s). Information Deemed Reliable But Not Guaranteed. The photos may be altered, edited, enhanced or virtually staged. Data last updated 2026-10-15T00:08:07.353.