






Description
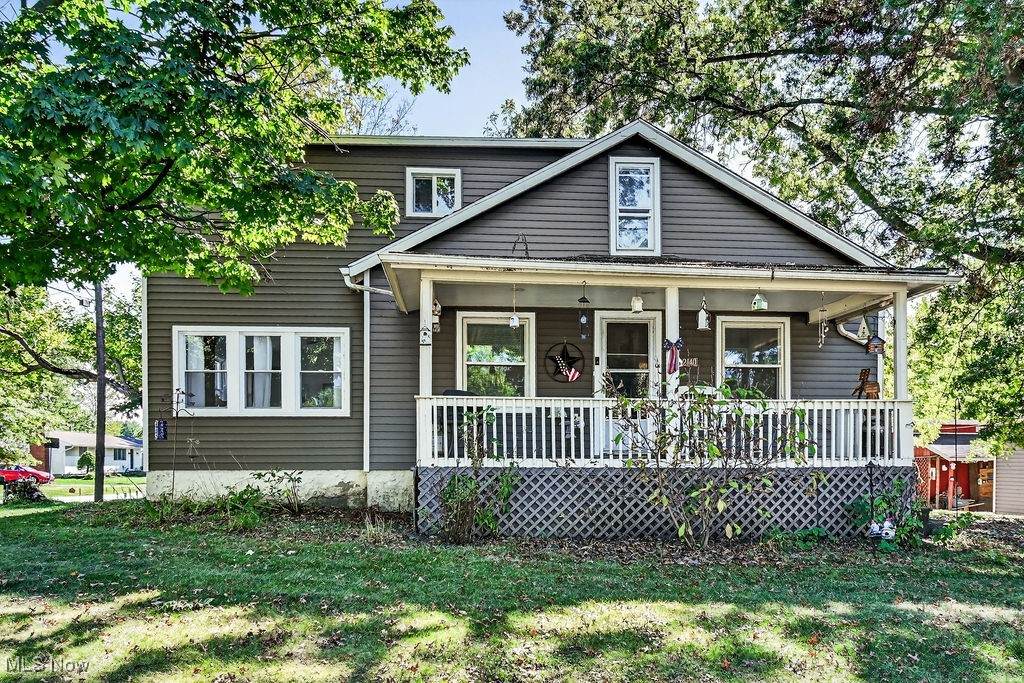
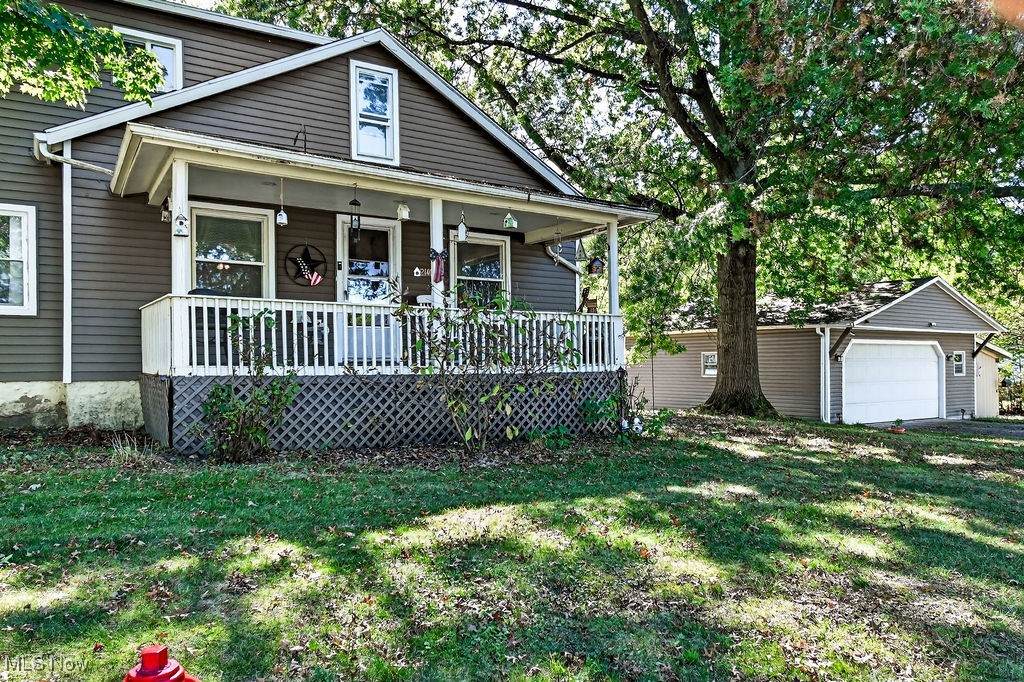
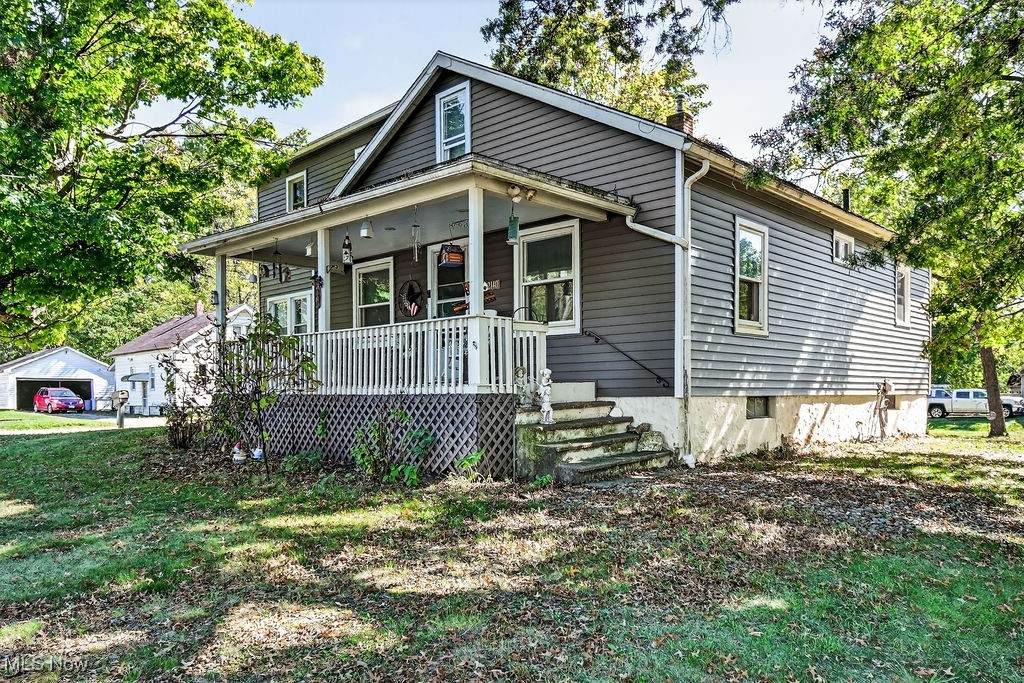
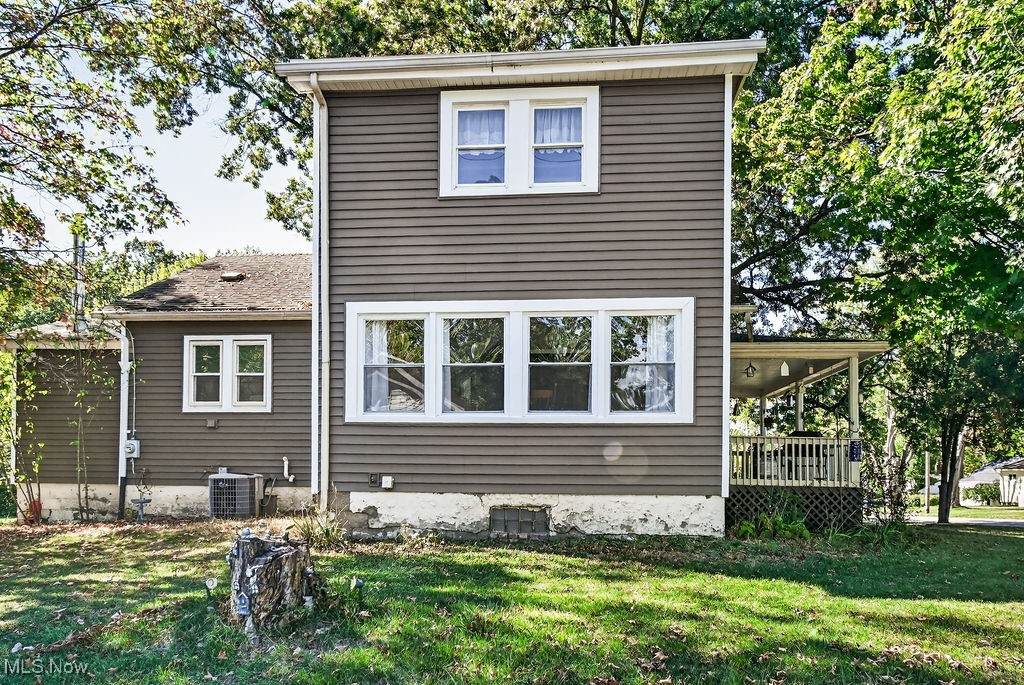
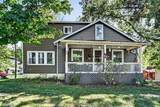
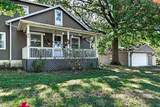
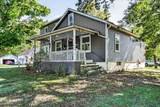
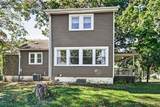
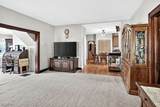
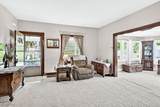
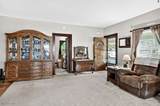
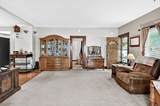
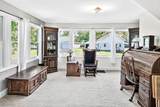
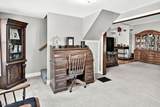
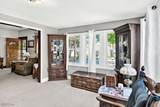
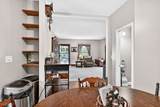
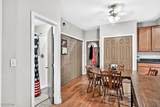
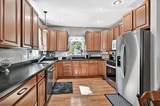
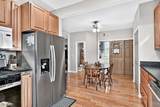
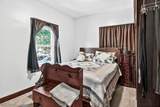
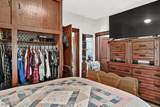
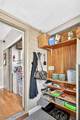
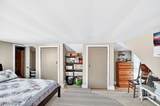
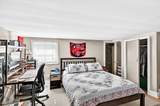
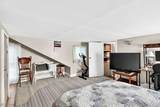
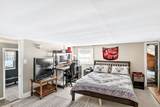
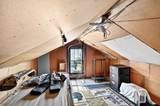
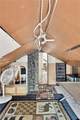
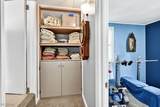
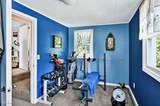
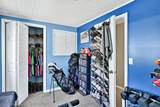
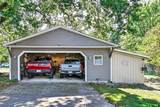
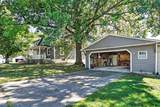
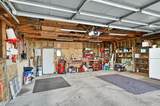
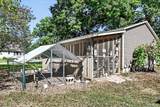
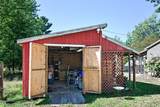
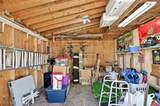
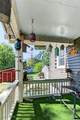
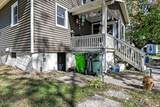
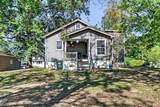
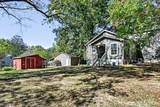
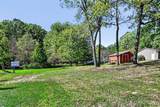
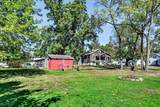
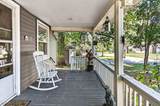
Home for the Holidays at 2140 Uniondale Dr, Stow! This beautifully charming updated 3-bedroom, 2 full bath home sits on a double corner lot, offering the rare combination of extra space and privacy, country living in a friendly neighborhood. The expansive yard gives you room to garden, play, or simply unwind—plus it’s already set up with an established chicken coop (the chickens are optional, Sellers will re-home the chickens if Buyers prefer), so you can enjoy fresh eggs and a bit of homestead living right in the city. Inside, the open kitchen ( boasting new in 2025 refrigerator & oven) shines with hardwood cabinets, generous counter space, and an easy flow for cooking and gathering. The first-floor primary suite is a true retreat, complete with a full updated en-suite bath and generous storage—perfect for anyone looking for one-level living convenience or a private guest space. A first-floor laundry, a second updated full bath (with walk-in shower), and a cozy mudroom with a wood-burning stove add comfort and function. A spacious family room and a bright bonus room provide flexible space for entertaining, work, or play. Upstairs, you’ll find two additional bedrooms, including one with a hidden loft that can serve as a playful sleeping spot, cozy reading nook, or morning coffee corner—adding a touch of charm and versatility to the upper level. Outside, the home features new siding (2025), giving it a crisp, move-in-ready look. A detached 2-car garage, welcoming front & back porches, and outbuilding for storage or hobbies round out this incredible property. Sellers are providing a home warranty to the new Buyers for extra peace of mind. With its double corner lot, first-floor primary suite, fresh updates, and unique touches like the chicken coop and secret loft, this home blends character, comfort, and convenience you won’t find every day. Schedule your showing & then start packing, your new home is waiting.
-
3BEDS
-
0.25ACRES
-
2BATHS
-
01/2 BATHS
-
1,777SQFT
-
$0$/SQFT
Listing information © 2026 YES-MLS.
Description
Home for the Holidays at 2140 Uniondale Dr, Stow! This beautifully charming updated 3-bedroom, 2 full bath home sits on a double corner lot, offering the rare combination of extra space and privacy, country living in a friendly neighborhood. The expansive yard gives you room to garden, play, or simply unwind—plus it’s already set up with an established chicken coop (the chickens are optional, Sellers will re-home the chickens if Buyers prefer), so you can enjoy fresh eggs and a bit of homestead living right in the city. Inside, the open kitchen ( boasting new in 2025 refrigerator & oven) shines with hardwood cabinets, generous counter space, and an easy flow for cooking and gathering. The first-floor primary suite is a true retreat, complete with a full updated en-suite bath and generous storage—perfect for anyone looking for one-level living convenience or a private guest space. A first-floor laundry, a second updated full bath (with walk-in shower), and a cozy mudroom with a wood-burning stove add comfort and function. A spacious family room and a bright bonus room provide flexible space for entertaining, work, or play. Upstairs, you’ll find two additional bedrooms, including one with a hidden loft that can serve as a playful sleeping spot, cozy reading nook, or morning coffee corner—adding a touch of charm and versatility to the upper level. Outside, the home features new siding (2025), giving it a crisp, move-in-ready look. A detached 2-car garage, welcoming front & back porches, and outbuilding for storage or hobbies round out this incredible property. Sellers are providing a home warranty to the new Buyers for extra peace of mind. With its double corner lot, first-floor primary suite, fresh updates, and unique touches like the chicken coop and secret loft, this home blends character, comfort, and convenience you won’t find every day. Schedule your showing & then start packing, your new home is waiting.
 Listing information © 2026 YES-MLS. All rights reserved.
The data relating to real estate for sale on this website comes in part from the Internet Data Exchange program of YES-MLS. Real estate listings held by brokerage firms other than The Pinnacle Post Team | RE/MAX Crossroads Properties are marked with the Internet Data Exchange logo and detailed information about them includes the name of the listing broker(s). Information Deemed Reliable But Not Guaranteed. The photos may be altered, edited, enhanced or virtually staged. Data last updated 2026-10-14T00:07:49.25.