





Description
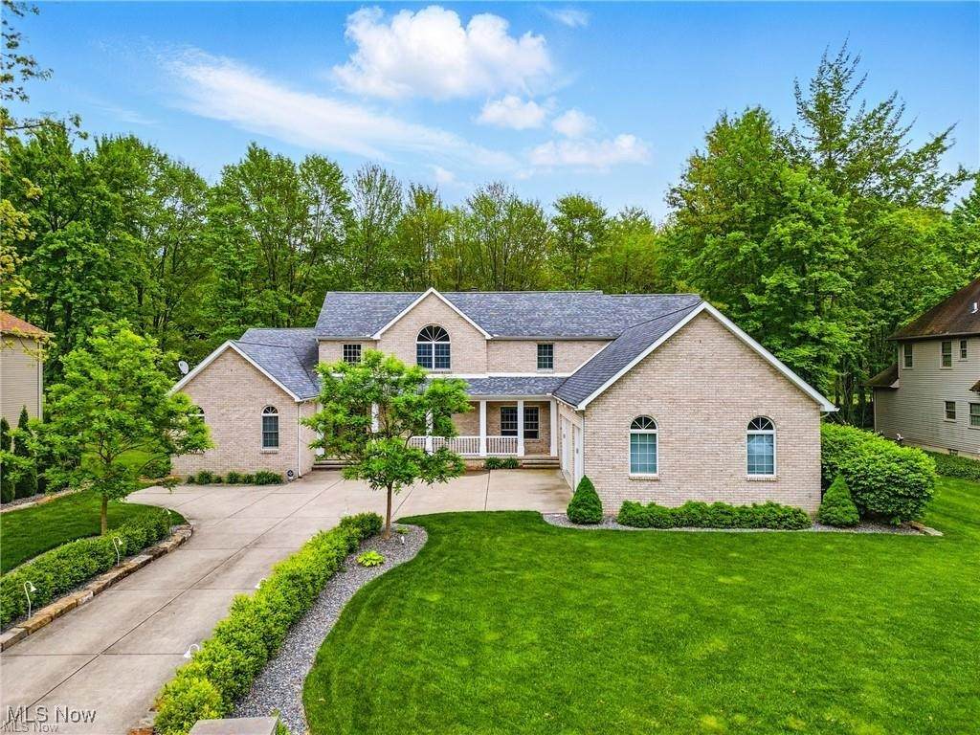
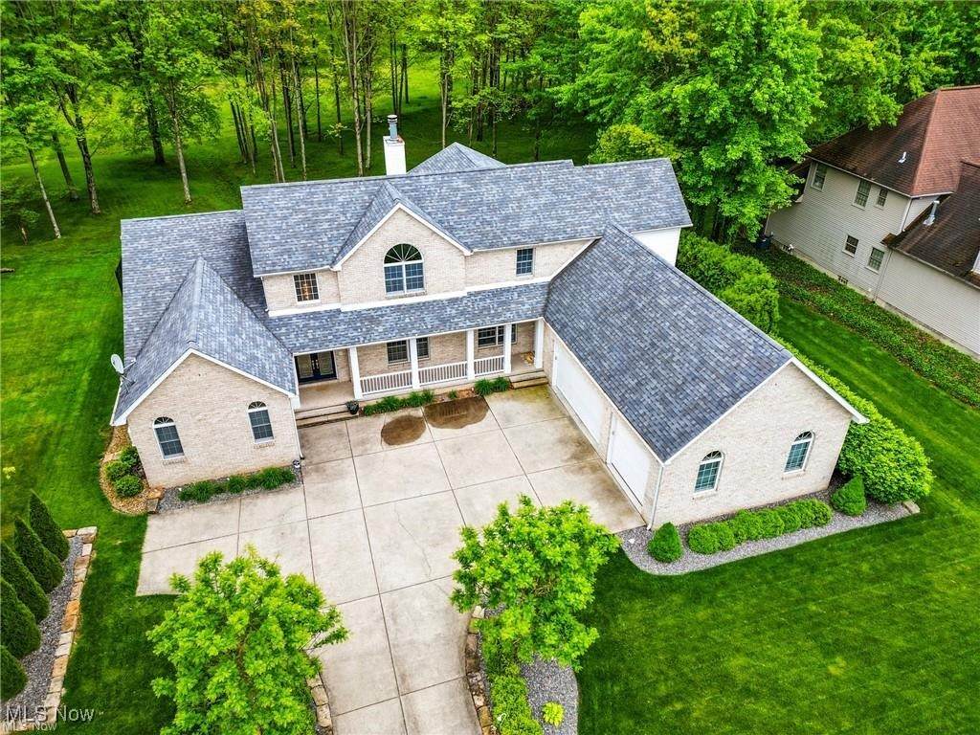
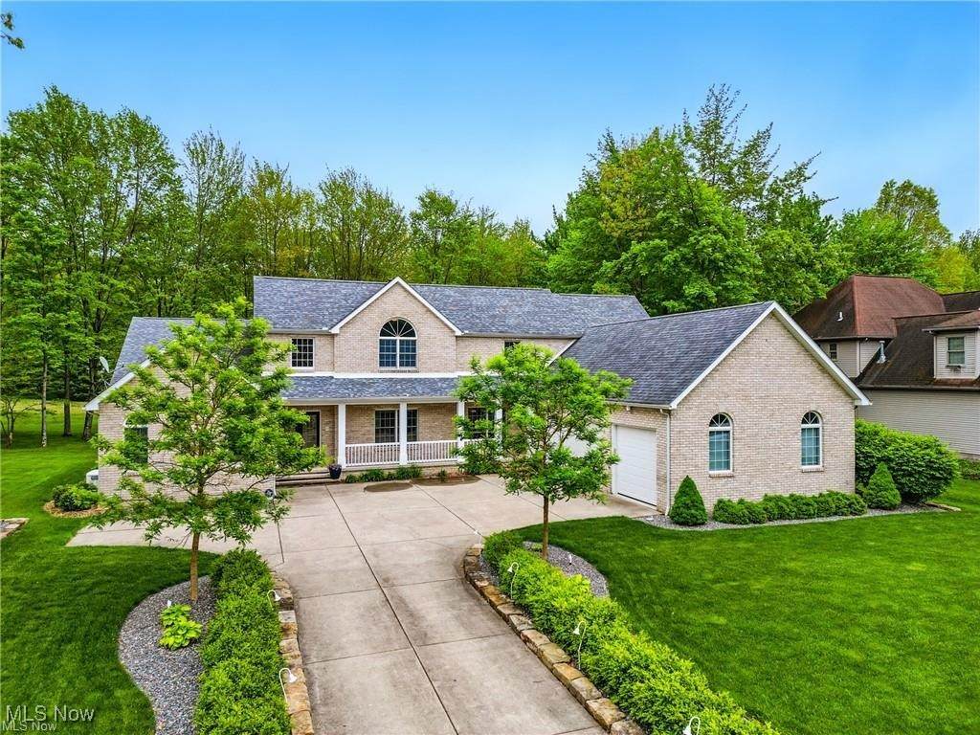
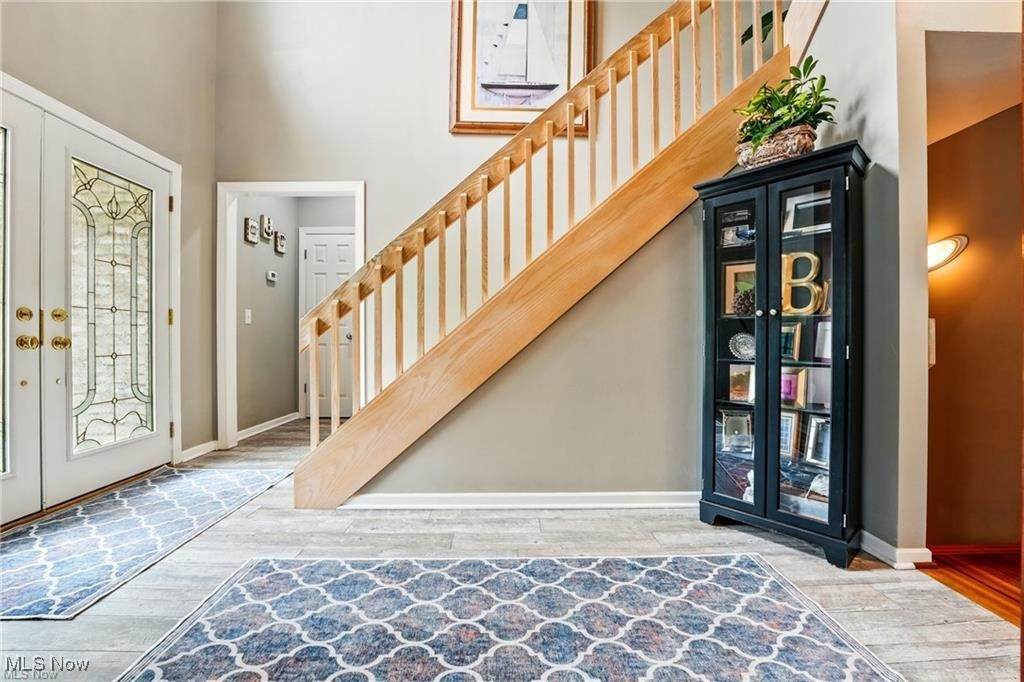
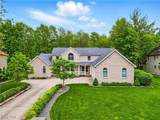
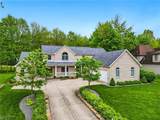
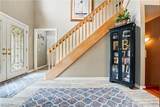
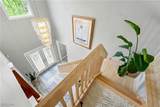
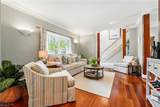
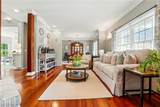
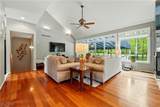
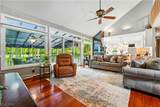
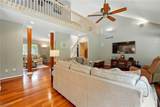
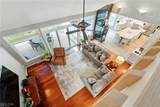
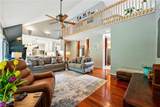
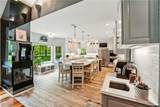
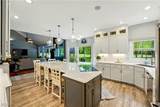
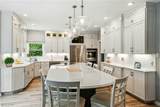
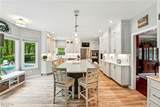
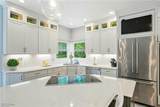
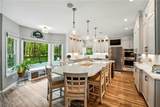
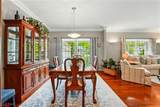
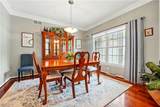
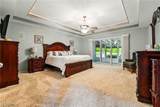
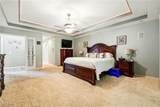
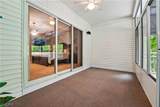
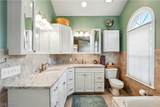
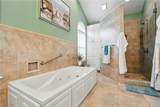
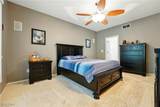
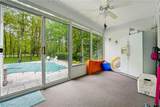
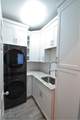
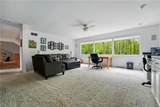
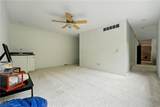
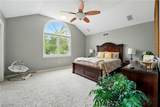
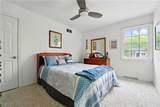
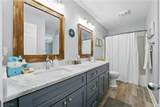
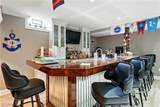
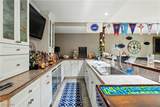
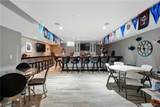
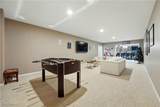
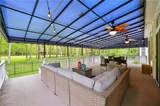
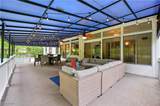
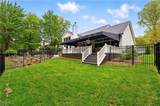
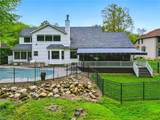
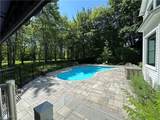
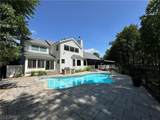
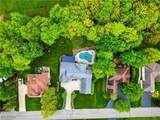
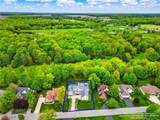
Welcome to this stunning 4-bedroom, 4.5-bathroom custom home that effortlessly blends elegant design with everyday comfort. This home features a thoughtfully designed layout with two first-floor bedroom suites, including a luxurious master retreat with his-and-hers closets and private screened porch access. Step inside to discover rich, solid tongue-and-groove Brazilian cherry wood floors throughout, adding warmth and sophistication to every room. Freshly painted throughout gives you a clean canvas to make this home your own! The heart of the home is the gourmet kitchen, showcasing stainless steel appliances, a massive quartz island, a wet/coffee bar, and abundant prep and storage space, perfect for everyday living and entertaining alike. The expansive great room boasts a vaulted ceiling, gas-burning fireplace, and a dramatic wall of windows offering views of the large covered porch and sparkling saltwater pool. Both first-floor suites enjoy direct access to screened porches that lead to the pool area. Brand new first floor laundry room with ample storage, quartz counters and sink. Enjoy seamless living and entertaining with a whole-house sound system and intercom, providing high-quality audio both indoors and out. Upstairs, you'll find a spacious office/loft area, two additional bedrooms and another full bathroom with a double sink vanity. The fully finished basement is built for entertaining with a massive bar, rec room, full bath, and private gym. Step outside into your private backyard oasis, complete with a saltwater in-ground pool, fully equipped outdoor kitchen with built-in grill and fridge, and professionally designed landscaping by Executive Landscaping—recognized with a 2024 Merit Award. Additional highlights include a whole-house generator, oversized 3-car garage with California Closet system, and exceptional curb appeal. Don’t miss this rare opportunity to own a home that offers luxury, functionality, and unforgettable entertaining spaces, all in one.
-
4BEDS
-
0.33ACRES
-
4BATHS
-
11/2 BATHS
-
5,054SQFT
-
$0$/SQFT
Listing information © 2026 YES-MLS.
Description
Welcome to this stunning 4-bedroom, 4.5-bathroom custom home that effortlessly blends elegant design with everyday comfort. This home features a thoughtfully designed layout with two first-floor bedroom suites, including a luxurious master retreat with his-and-hers closets and private screened porch access. Step inside to discover rich, solid tongue-and-groove Brazilian cherry wood floors throughout, adding warmth and sophistication to every room. Freshly painted throughout gives you a clean canvas to make this home your own! The heart of the home is the gourmet kitchen, showcasing stainless steel appliances, a massive quartz island, a wet/coffee bar, and abundant prep and storage space, perfect for everyday living and entertaining alike. The expansive great room boasts a vaulted ceiling, gas-burning fireplace, and a dramatic wall of windows offering views of the large covered porch and sparkling saltwater pool. Both first-floor suites enjoy direct access to screened porches that lead to the pool area. Brand new first floor laundry room with ample storage, quartz counters and sink. Enjoy seamless living and entertaining with a whole-house sound system and intercom, providing high-quality audio both indoors and out. Upstairs, you'll find a spacious office/loft area, two additional bedrooms and another full bathroom with a double sink vanity. The fully finished basement is built for entertaining with a massive bar, rec room, full bath, and private gym. Step outside into your private backyard oasis, complete with a saltwater in-ground pool, fully equipped outdoor kitchen with built-in grill and fridge, and professionally designed landscaping by Executive Landscaping—recognized with a 2024 Merit Award. Additional highlights include a whole-house generator, oversized 3-car garage with California Closet system, and exceptional curb appeal. Don’t miss this rare opportunity to own a home that offers luxury, functionality, and unforgettable entertaining spaces, all in one.
 Listing information © 2026 YES-MLS. All rights reserved.
The data relating to real estate for sale on this website comes in part from the Internet Data Exchange program of YES-MLS. Real estate listings held by brokerage firms other than The Pinnacle Post Team | RE/MAX Crossroads Properties are marked with the Internet Data Exchange logo and detailed information about them includes the name of the listing broker(s). Information Deemed Reliable But Not Guaranteed. The photos may be altered, edited, enhanced or virtually staged. Data last updated 2026-10-06T07:08:02.013.